Skip main navigation
Sold
  • $555,000

    1406 NE 63rd St, Vancouver, WA 98665

    5beds
    2,700sqft
    Residential, Single Family Residence
    Built in 1964
    10,018 Square Feet Lot
    $554,600 Zestimate®
    $206/sqft
    $3,503 Estimated rent

    Home value

    $554,600

    $521,000 - $588,000

    $3,503/mo

    Zestimate® history
    Loading
    Loading...

    Owner options

    List your home for rent

    $3,503/mo

    Rent Zestimate®

    Find your next renter with Zillow Rental Manager. Plus, with online applications, you can quickly screen prospective tenants – for free.

    Learn more

    $3,503/mo

    Rent Zestimate®

    Refinance and save

    $3,346/mo

    Est. payment

    Refinancing to a lower rate could help reduce your monthly payments and save thousands over the life of the loan.

    See today's rates

    $3,346/mo

    Est. payment

    Explore your selling options

    Work with a Zillow partner agent

    Leverage their expertise and Zillow's premium Showcase listings to get your home seen by more buyers.

    Get started

    List with your own agent

    Get your home in front of millions of buyers by listing it on Zillow.

    Learn how to do it

    Sell it yourself

    Take full control of how buyers see your home on Zillow by listing For Sale by Owner (FSBO).

    List your home

    What's special

    Brick fireplaceCozy brick woodturning fireplaceFormal dining spaceSpacious kitchenHuge family roomCovered deckRemodeled bathrooms
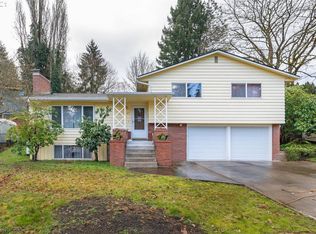
    Beautifully remodeled MID-Century modern daylight ranch home on the WESTSIDE!Open bright and light home features inviting floor-plan with lovely renifisheed HARDWOOD floors. Cozy brick woodturning fireplace. Formal dining space. Spacious kitchen features NEW quartz counters, NEW stainless appliances. Remodeled bathrooms.HUGE family room down with brick fireplace. Perfect set-up for extra living quarters.Covered deck, BIG fenced yard, Quiet cut-de sac location.

    Zillow last checked:

    Listing updated:

    Listed by:

    Kathy Dessimoz 360-721-4031,

    Windermere Northwest Living

    Bought with:

    Ayelen Roscher, 120466

    Kelly Right Real Estate Vancouver

    Source: RMLS (OR),MLS#: 289291254MLS Logo

    Facts & features

    Interior

    Bedrooms & bathrooms
    • Bedrooms: 5
    • Bathrooms: 3
    • Full bathrooms: 2
    • Partial bathrooms: 1
    • Main level bathrooms: 2
    Rooms
    • Room types: Bedroom 4, Bedroom 5, Utility Room, Bedroom 2, Bedroom 3, Dining Room, Family Room, Kitchen, Living Room, Primary Bedroom
    Primary bedroom
    • Features: Hardwood Floors
    • Level: Main
    Bedroom 2
    • Features: Hardwood Floors
    • Level: Main
    Bedroom 3
    • Features: Wallto Wall Carpet
    • Level: Lower
    Bedroom 4
    • Features: Wallto Wall Carpet
    • Level: Lower
    Bedroom 5
    • Features: Wallto Wall Carpet
    • Level: Lower
    Dining room
    • Features: Hardwood Floors
    • Level: Main
    Family room
    • Features: Fireplace
    • Level: Lower
    Kitchen
    • Features: Dishwasher, Eat Bar, Kitchen Dining Room Combo, Quartz
    • Level: Main
    Living room
    • Features: Fireplace, Hardwood Floors
    • Level: Main
    Heating
    • Forced Air, Fireplace(s)
    Cooling
    • Heat Pump
    Appliances
    • Included: Free-Standing Range, Stainless Steel Appliance(s), Dishwasher, Electric Water Heater
    • Laundry: Laundry Room
    Features
    • Eat Bar, Kitchen Dining Room Combo, Quartz
    • Flooring: Hardwood, Wall to Wall Carpet
    • Windows: Double Pane Windows, Vinyl Frames
    • Basement: Daylight,Finished,Full
    • Number of fireplaces: 2
    • Fireplace features: Wood Burning
    Interior area
    • Total structure area: 2,700
    • Total interior livable area: 2,700 sqft

    Property

    Parking
    • Total spaces: 2
    • Parking features: Driveway, Attached
    • Attached garage spaces: 2
    • Has uncovered spaces: Yes
    Features
    • Stories: 1
    • Patio & porch: Deck
    • Exterior features: Yard
    • Fencing: Fenced
    Lot
    • Size: 10,018 Square Feet
    • Features: Cul-De-Sac, SqFt 10000 to 14999
    Details
    • Parcel number: 096620250

    Construction

    Type & style
    • Home type: SingleFamily
    • Architectural style: Daylight Ranch,Ranch
    • Property subtype: Residential, Single Family Residence
    Materials
    • Stone, Wood Siding
    • Foundation: Concrete Perimeter
    Condition
    • Updated/Remodeled
    • New construction: No
    • Year built: 1964

    Utilities & green energy

    • Sewer: Public Sewer
    • Water: Public

    Community & HOA

    HOA
    • Has HOA: No
    Location
    • Region: Vancouver

    Financial & listing details

    • Price per square foot: $206/sqft
    • Tax assessed value: $471,670
    • Annual tax amount: $4,502
    • Date on market: 2/8/2025
    • Cumulative days on market: 108 days
    • Listing terms: Cash,Conventional,FHA,VA Loan

    Price history

    DateEventPrice
    7/16/2025Sold$555,000+3%$206/sqft
    Source: RMLS (OR) #289291254 Report a problem
    5/27/2025Pending sale$539,000$200/sqft
    Source: RMLS (OR) #289291254 Report a problem
    5/22/2025Price change$539,000-1.8%$200/sqft
    Source: RMLS (OR) #289291254 Report a problem
    5/16/2025Price change$549,000-1.8%$203/sqft
    Source: RMLS (OR) #289291254 Report a problem
    5/6/2025Price change$559,000-1.8%$207/sqft
    Source: RMLS (OR) #289291254 Report a problem
    4/29/2025Price change$569,000-2.9%$211/sqft
    Source: RMLS (OR) #289291254 Report a problem
    4/19/2025Price change$586,000-0.5%$217/sqft
    Source: RMLS (OR) #289291254 Report a problem
    4/11/2025Price change$589,000-0.7%$218/sqft
    Source: RMLS (OR) #289291254 Report a problem
    3/4/2025Pending sale$593,000$220/sqft
    Source: RMLS (OR) #289291254 Report a problem
    2/28/2025Price change$593,000-0.2%$220/sqft
    Source: RMLS (OR) #289291254 Report a problem
    2/19/2025Price change$594,000-0.8%$220/sqft
    Source: RMLS (OR) #289291254 Report a problem
    2/9/2025Listed for sale$599,000+110.2%$222/sqft
    Source: RMLS (OR) #289291254 Report a problem
    8/20/2024Sold$285,000+58.3%$106/sqft
    Source: Public Record Report a problem
    5/22/2009Sold$180,000-23.4%$67/sqft
    Source: Public Record Report a problem
    7/28/2008Listing removed$235,000$87/sqft
    Source: NCI #8004670 Report a problem
    4/29/2008Price change$235,000-16.1%$87/sqft
    Source: NCI #8004670 Report a problem
    2/1/2008Listed for sale$280,000+78.3%$104/sqft
    Source: NCI #8004670 Report a problem
    10/30/1996Sold$157,058$58/sqft
    Source: Public Record Report a problem

    Public tax history

    YearProperty taxesTax assessment
    2024$4,988 +10.8%$471,670 +2.5%
    2023$4,502 +5.4%$460,272 +2.7%
    2022$4,272 +11.2%$448,263 +16.2%
    2021$3,840 +11.2%$385,884 +18.7%
    2020$3,455 $325,129 +4.7%
    2019$3,455 +3.6%$310,513 -0.3%
    2018$3,335 -2.8%$311,303 +16.6%
    2017$3,430 +10.1%$266,952 +5.8%
    2016$3,117 +0.7%$252,213 +7.6%
    2015$3,095 +9.3%$234,300 +13.5%
    2014$2,832 $206,506 +7.7%
    2013$2,832 +2.7%$191,710 +16%
    2012$2,757 +2.6%$165,298 -13.5%
    2011$2,688 +2.2%$191,082 -1.3%
    2010$2,630 -5.9%$193,655 -9.1%
    2009$2,794 $212,954 -20.9%
    2008-- $269,300
    2007-- $269,300 +42.9%
    2005-- $188,400
    2004-- $188,400 +18.3%
    2001$2,365 -0.1%$159,200
    2000$2,368 $159,200
    Find assessor info on the county website

    Neighborhood: Hazel Dell South

    Nearby schools

    GreatSchools rating
    Schools provided by the listing agent
    • Elementary: Hazel Dell
    • Middle: Jason Lee
    • High: Hudsons Bay

    Source: RMLS (OR). This data may not be complete. We recommend contacting the local school district to confirm school assignments for this home.

    Get a cash offer in 3 minutes
    Find out how much your home could sell for in as little as 3 minutes with a no-obligation cash offer.
    Estimated market value
    $554,600
    Get a cash offer in 3 minutes
    Find out how much your home could sell for in as little as 3 minutes with a no-obligation cash offer.
    Estimated market value
    $554,600