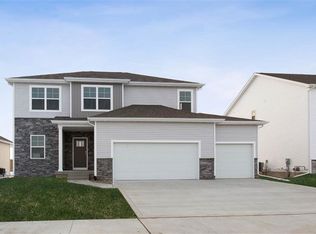
D.R. Horton presents their Lincoln 55 plan. This ranch home features a 3 car garage, 4 bedroom, and 2.5 bath home has ample amount of storage with an open floor plan. The main floor offers a large living room with a beautiful fireplace. The kitchen offers quartz countertops with a tile backsplash and a large island. Throughout the main level there are tray ceilings for a large feel. The master bedroom has a roomy bathroom with a double sink vanity and linen closet. The large walk in closet is perfect for all your storage needs. For additional storage there is a linen closet right outside the master bedroom as well. The basement supplies an amazing additional living space with a large family room, wet bar, and 4th bedroom with full bathroom. This house is ready for a growing family to move in and make it a home. Photos are SIMILAR TO during construction.
This property is not currently displayed as for sale or rent on Zillow. This may be different from what's on other websites or public sources.