Skip main navigation
Closed
Street View
  • $2,400,000

    1406 Newhaven Dr, Brentwood, TN 37027

    5beds
    5,774sqft
    Single Family Residence, Residential
    Built in 2018
    0.61 Acres Lot
    $2,457,800 Zestimate®
    $416/sqft
    $7,531 Estimated rent

    Home value

    $2,457,800

    $2.31M - $2.61M

    $7,531/mo

    Zestimate® history
    Loading
    Loading...

    Owner options

    List your home for rent

    $7,531/mo

    Rent Zestimate®

    Find your next renter with Zillow Rental Manager. Plus, with online applications, you can quickly screen prospective tenants – for free.

    Learn more

    $7,531/mo

    Rent Zestimate®

    Refinance and save

    $11,196/mo

    Est. payment

    Refinancing to a lower rate could help reduce your monthly payments and save thousands over the life of the loan.

    See today's rates

    $11,196/mo

    Est. payment

    Explore your selling options

    Work with a Zillow partner agent

    Leverage their expertise and Zillow's premium Showcase listings to get your home seen by more buyers.

    Get started

    List with your own agent

    Get your home in front of millions of buyers by listing it on Zillow.

    Learn how to do it

    Sell it yourself

    Take full control of how buyers see your home on Zillow by listing For Sale by Owner (FSBO).

    List your home

    What's special

    Cozy fire-pitSerene water featuresStylish built-insCustom stone oasisFresh paintDesigner finishesExtended patio
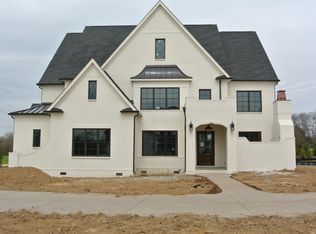
    Discover the exquisite Witherspoon, a breathtaking five-bedroom masterpiece by Iron Gate, nestled in the coveted Witherspoon community. This rare gem boasts a newly expanded outdoor oasis, featuring a custom stone oasis with: grilling station, serene water features, a cozy fire-pit, gas celling heaters, and an extended patio—perfect for year-round enjoyment. Set on a generous .61-acre lot with a spacious 3-car garage, this home dazzles with designer finishes, including custom wallpaper, elegant lighting, fresh paint, and stylish built-ins throughout. The Witherspoon community elevates your lifestyle with exceptional amenities: a clubhouse, two swimming pools, a gathering room, a kitchen, conference space, a neighborhood green, and a pavilion, plus scenic walking and biking trails connecting to Crockett Park. A true stunner awaits!

    Zillow last checked:

    Listing updated:

    Listed by:

    Ivy Vick 615-485-0963,

    Parks | Compass

    Bought with:

    Collin Walker, 359675

    Compass Tennessee, LLC

    Source: RealTracs MLS as distributed by MLS GRID,MLS#: 2915226MLS Logo

    Facts & features

    Interior

    Bedrooms & bathrooms
    • Bedrooms: 5
    • Bathrooms: 6
    • Full bathrooms: 5
    • 1/2 bathrooms: 1
    • Main level bedrooms: 2
    Bedroom 4
    • Features: Bath
    • Level: Bath
    • Area: 169 Square Feet
    • Dimensions: 13x13
    Other
    • Area: 300 Square Feet
    • Dimensions: 30x10
    Recreation room
    • Features: Second Floor
    • Level: Second Floor
    • Area: 440 Square Feet
    • Dimensions: 22x20
    Heating
    • Dual, Natural Gas
    Cooling
    • Dual, Electric
    Appliances
    • Included: Double Oven, Electric Oven, Built-In Gas Range, Dishwasher, Dryer, Microwave, Refrigerator, Washer
    Features
    • Walk-In Closet(s)
    • Flooring: Carpet, Wood, Tile
    • Basement: None,Crawl Space
    • Number of fireplaces: 3
    • Fireplace features: Den
    Interior area
    • Total structure area: 5,774
    • Total interior livable area: 5,774 sqft
    • Finished area above ground: 5,774

    Property

    Parking
    • Total spaces: 3
    • Parking features: Garage Door Opener, Garage Faces Side
    • Garage spaces: 3
    Features
    • Levels: Two
    • Stories: 2
    • Patio & porch: Patio, Covered
    • Pool features: Association
    Lot
    • Size: 0.61 Acres
    • Dimensions: 247.7 x 167.7
    • Features: Sloped
    • Topography: Sloped
    Details
    • Parcel number: 094035M C 01100 00016035M
    • Special conditions: Standard
    • Other equipment: Irrigation System

    Construction

    Type & style
    • Home type: SingleFamily
    • Property subtype: Single Family Residence, Residential
    Materials
    • Brick
    • Roof: Shingle
    Condition
    • New construction: No
    • Year built: 2018

    Utilities & green energy

    • Sewer: Public Sewer
    • Water: Public
    • Utilities for property: Electricity Available, Natural Gas Available, Water Available, Underground Utilities

    Community & HOA

    Community
    • Subdivision: Witherspoon Sec3
    HOA
    • Has HOA: Yes
    • Amenities included: Clubhouse, Playground, Pool, Underground Utilities, Trail(s)
    • HOA fee: $350 monthly
    Location
    • Region: Brentwood

    Financial & listing details

    • Price per square foot: $416/sqft
    • Tax assessed value: $2,189,100
    • Annual tax amount: $7,336
    • Date on market: 6/17/2025
    • Electric utility on property: Yes

    Price history

    DateEventPrice
    9/17/2025Sold$2,400,000-4%$416/sqft
    Source: RealTracs MLS as distributed by MLS GRID #2915226 Report a problem
    8/1/2025Contingent$2,499,000$433/sqft
    Source: RealTracs MLS as distributed by MLS GRID #2915226 Report a problem
    7/22/2025Price change$2,499,000-1%$433/sqft
    Source: RealTracs MLS as distributed by MLS GRID #2915226 Report a problem
    7/4/2025Price change$2,525,000-1.9%$437/sqft
    Source: RealTracs MLS as distributed by MLS GRID #2915226 Report a problem
    6/17/2025Listed for sale$2,575,000-0.9%$446/sqft
    Source: RealTracs MLS as distributed by MLS GRID #2915226 Report a problem
    6/17/2025Listing removed$2,599,000$450/sqft
    Source: RealTracs MLS as distributed by MLS GRID #2816032 Report a problem
    6/6/2025Contingent$2,599,000$450/sqft
    Source: RealTracs MLS as distributed by MLS GRID #2816032 Report a problem
    4/17/2025Listed for sale$2,599,000+66.6%$450/sqft
    Source: RealTracs MLS as distributed by MLS GRID #2816032 Report a problem
    8/10/2020Sold$1,560,000$270/sqft
    Source: RealTracs MLS as distributed by MLS GRID #2158623 Report a problem
    6/15/2020Listed for sale$1,560,000+26.9%$270/sqft
    Source: PARKS #2158623 Report a problem
    8/1/2018Sold$1,229,102$213/sqft
    Source: Public Record Report a problem

    Public tax history

    YearProperty taxesTax assessment
    2025$8,155 +11.2%$547,275 +61.9%
    2024$7,335 $338,050
    2023$7,335 $338,050
    2022$7,335 $338,050
    2021$7,335 +0.5%$338,050 +19.5%
    2020$7,300 $282,950
    2019$7,300 +92.8%$282,950 +87.5%
    2018$3,787 $150,900 +201.8%
    2017$3,787 $50,000
    Find assessor info on the county website

    Neighborhood: 37027

    Nearby schools

    GreatSchools rating
    Schools provided by the listing agent
    • Elementary: Crockett Elementary
    • Middle: Woodland Middle School
    • High: Ravenwood High School

    Source: RealTracs MLS as distributed by MLS GRID. This data may not be complete. We recommend contacting the local school district to confirm school assignments for this home.

    Get a cash offer in 3 minutes
    Find out how much your home could sell for in as little as 3 minutes with a no-obligation cash offer.
    Estimated market value
    $2,457,800
    Get a cash offer in 3 minutes
    Find out how much your home could sell for in as little as 3 minutes with a no-obligation cash offer.
    Estimated market value
    $2,457,800