Skip main navigation
Sold
  • Price Unknown

    1406 Northfield Park Blvd, Warrensburg, MO 64093

    4beds
    2,351sqft
    Single Family Residence
    Built in 1973
    0.43 Acres Lot
    $289,500 Zestimate®
    $--/sqft
    $2,152 Estimated rent

    Home value

    $289,500

    Estimated sales range

    Not available

    $2,152/mo

    Zestimate® history
    Loading
    Loading...

    Owner options

    List your home for rent

    $2,152/mo

    Rent Zestimate®

    Find your next renter with Zillow Rental Manager. Plus, with online applications, you can quickly screen prospective tenants – for free.

    Learn more

    $2,152/mo

    Rent Zestimate®

    Refinance and save

    Refinancing to a lower rate could help reduce your monthly payments and save thousands over the life of the loan.

    See today's rates

    Explore your selling options

    Work with a Zillow partner agent

    Leverage their expertise and Zillow's premium Showcase listings to get your home seen by more buyers.

    Get started

    List with your own agent

    Get your home in front of millions of buyers by listing it on Zillow.

    Learn how to do it

    Sell it yourself

    Take full control of how buyers see your home on Zillow by listing For Sale by Owner (FSBO).

    List your home

    What's special

    Large back deckWalkout basementGenerous room sizesTwo-car detached garageMultiple living spacesSmart layoutSecond family room
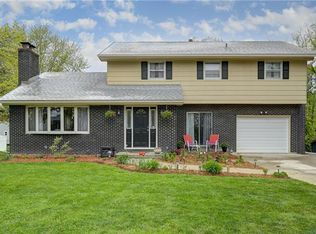
    New Year, New House—Welcome to 1406 Northfield Park Boulevard! Start the year off right in this beautifully maintained 4-bedroom, 3-bath home located in one of Warrensburg’s most desirable neighborhoods. With its inviting large covered front porch, charming breezeway, and two-car detached garage, this property blends comfort, convenience, and character from the moment you arrive. Inside, you’ll enjoy two spacious living areas, one on each level, each featuring its own fireplace—perfect for creating warm, inviting spaces for relaxing or entertaining. The walkout basement provides added flexibility with a second family room, ideal for gatherings, hobbies, or additional living space. The kitchen is designed for those who love to cook and host, equipped with a double oven that makes meal prep effortless. Step outside onto the large back deck, perfect for grilling, outdoor dining, or simply enjoying peaceful evenings at home. With a smart layout, generous room sizes, and multiple living spaces, this home is ready for its next chapter. Make 2026 the year you move into a home that truly fits your lifestyle—1406 Northfield Park Boulevard is waiting for you.

    Zillow last checked:

    Listing updated:

    Listed by:

    Steven Amos 660-864-4862,

    Re/Max United,

    Logan Kirchhoff 417-251-5098,

    Re/Max United

    Bought with:

    OPK Hern Group

    Keller Williams Realty Partners Inc.

    Source: Heartland MLS as distributed by MLS GRID,MLS#: 2588610MLS Logo

    Facts & features

    Interior

    Bedrooms & bathrooms
    • Bedrooms: 4
    • Bathrooms: 3
    • Full bathrooms: 3
    Primary bedroom
    • Features: Carpet, Ceiling Fan(s), Vinyl
    • Level: First
    • Area: 130 Square Feet
    • Dimensions: 13 x 10
    Bedroom 2
    • Features: Carpet, Shower Over Tub, Vinyl
    • Level: First
    • Area: 90 Square Feet
    • Dimensions: 10 x 9
    Bedroom 3
    • Features: Carpet
    • Level: First
    • Area: 100 Square Feet
    • Dimensions: 10 x 10
    Bedroom 4
    • Features: Carpet
    • Level: Basement
    • Area: 165 Square Feet
    • Dimensions: 15 x 11
    Primary bathroom
    • Features: Shower Only, Vinyl
    • Level: First
    Bathroom 2
    • Features: Shower Over Tub
    • Level: First
    Bathroom 3
    • Features: Shower Only
    • Level: Basement
    Family room
    • Features: Ceramic Tiles, Fireplace, Partial Carpeting
    • Level: Basement
    • Area: 528 Square Feet
    • Dimensions: 24 x 22
    Kitchen
    • Features: Ceiling Fan(s), Pantry, Vinyl
    • Level: First
    • Area: 220 Square Feet
    • Dimensions: 22 x 10
    Living room
    • Features: Built-in Features, Fireplace, Wood Floor
    • Level: First
    • Area: 294 Square Feet
    • Dimensions: 21 x 14
    Other
    • Features: Vinyl
    • Level: Basement
    • Area: 96 Square Feet
    • Dimensions: 16 x 6
    Heating
    • Forced Air, Natural Gas
    Cooling
    • Electric, Heat Pump
    Appliances
    • Included: Dishwasher, Disposal, Double Oven, Microwave, Refrigerator, Built-In Oven
    • Laundry: In Basement, Sink
    Features
    • Ceiling Fan(s), Custom Cabinets, Pantry
    • Flooring: Carpet, Wood
    • Basement: Basement BR,Finished,Interior Entry,Walk-Out Access
    • Number of fireplaces: 2
    • Fireplace features: Family Room, Living Room
    Interior area
    • Total structure area: 2,351
    • Total interior livable area: 2,351 sqft
    • Finished area above ground: 1,248
    • Finished area below ground: 1,103

    Property

    Parking
    • Total spaces: 2
    • Parking features: Attached, Garage Door Opener, Garage Faces Front
    • Attached garage spaces: 2
    Features
    • Patio & porch: Deck
    Lot
    • Size: 0.43 Acres
    Details
    • Parcel number: 11401803006002100

    Construction

    Type & style
    • Home type: SingleFamily
    • Architectural style: Traditional
    • Property subtype: Single Family Residence
    Materials
    • Brick/Mortar
    • Roof: Composition
    Condition
    • Year built: 1973

    Utilities & green energy

    • Sewer: Public Sewer
    • Water: Public

    Community & HOA

    Community
    • Subdivision: Northfield
    HOA
    • Has HOA: No
    Location
    • Region: Warrensburg

    Financial & listing details

    • Tax assessed value: $133,594
    • Annual tax amount: $1,904
    • Date on market: 11/20/2025
    • Listing terms: Cash,Conventional,FHA,USDA Loan,VA Loan
    • Ownership: Private

    Price history

    DateEventPrice
    4/2/2026Sold--
    Source: Heartland MLS as distributed by MLS GRID #2588610 Report a problem
    2/21/2026Contingent$289,900$123/sqft
    Source: Heartland MLS as distributed by MLS GRID #2588610 Report a problem
    1/30/2026Price change$289,900-3%$123/sqft
    Source: Heartland MLS as distributed by MLS GRID #2588610 Report a problem
    11/20/2025Listed for sale$299,000+68%$127/sqft
    Source: Heartland MLS as distributed by MLS GRID #2588610 Report a problem
    8/30/2017Sold--
    Source: Heartland MLS as distributed by MLS GRID #2056089 Report a problem
    7/13/2017Pending sale$177,999$76/sqft
    Source: Coldwell Banker Elite Realty #78563 Report a problem
    7/13/2017Listed for sale$177,999$76/sqft
    Source: Coldwell Banker Elite Realty #78563 Report a problem

    Public tax history

    YearProperty taxesTax assessment
    2025$1,905 +6%$25,383 +7.8%
    2024$1,797 $23,536
    2023-- $23,536 +3.7%
    2022-- $22,687
    2021-- $22,687 +3.9%
    2020$1,687 +18.2%$21,835
    2019$1,428 $21,835
    2017$1,428 $21,835 +8.6%
    2016$1,428 -2.6%$20,113
    2015$1,466 +15.2%$20,113
    2014$1,272 +0.6%$20,113
    2012$1,265 -1.1%$20,113
    2011$1,280 $20,113
    2010$1,280 +1.8%$20,113
    2009$1,257 $20,113
    Find assessor info on the county website

    Neighborhood: 64093

    Nearby schools

    GreatSchools rating
    Get a cash offer in 3 minutes
    Find out how much your home could sell for in as little as 3 minutes with a no-obligation cash offer.
    Estimated market value
    $289,500
    Get a cash offer in 3 minutes
    Find out how much your home could sell for in as little as 3 minutes with a no-obligation cash offer.
    Estimated market value
    $289,500