NO HOA or METRO Dist. Welcome to your charming dream home, nestled in the quaint town of Berthoud, this pristine property has been thoughtfully updated for ultimate comfort and convenience. With a simple interior door install, you could have a 4th conforming Bedroom. As you approach, you'll be warmly greeted by a lovely covered front porch-a perfect spot to enjoy a morning coffee or evening relaxation.Step inside to discover a bright and airy main level, highlighted by vaulted ceilings, a sunlit bay window, and a sliding glass door that invites natural light to fill the open indoor gathering spaces. The freshly painted walls, durable exterior vinyl siding, and energy-efficient windows ensure a modern and low-maintenance living experience. Year-round comfort is guaranteed with central A/C and a humidifier.The spacious living and family rooms are ideal for both relaxing and entertaining, while the generously sized bedrooms provide ample space for everyone. Just beyond the breakfast nook, the large patio and hot tub pad offer a serene outdoor retreat, perfect for gatherings or quiet evenings under the stars. This private outdoor space is bordered by the house and garage, adding to the privacy, charm and functionality. Mature landscaping about the home, offers privacy in a comfortable setting. The fenced yard, 2-car garage, RV/boat parking, and garden shed ensure you have all the space you need for your hobbies, storage, work and play areas. With concrete four + parking spaces/RV pad, off-street parking is plentiful.Situated in a peaceful neighborhood, this home embodies the perfect blend of comfort and convenience. Don't miss the chance to make this charming Berthoud property your own. Welcome home!
Sold for $503,000
$503,000
1406 Oak Dr, Berthoud, CO 80513
3beds
1,573sqft
Single Family Residence
Built in 1986
8,330 Square Feet Lot
$500,900 Zestimate®
$320/sqft
$2,464 Estimated rent
Home value
$500,900
$476,000 - $526,000
$2,464/mo
Zestimate® history
Owner options
List your home for rent
$2,464/mo
Rent Zestimate®
Find your next renter with Zillow Rental Manager. Plus, with online applications, you can quickly screen prospective tenants – for free.
$2,464/mo
Rent Zestimate®
Refinance and save
$2,907/mo
Est. payment
Refinancing to a lower rate could help reduce your monthly payments and save thousands over the life of the loan.
$2,907/mo
Est. payment
Explore your selling options
Work with a Zillow partner agent
Leverage their expertise and Zillow's premium Showcase listings to get your home seen by more buyers.
Get startedList with your own agent
Get your home in front of millions of buyers by listing it on Zillow.
Learn how to do itSell it yourself
Take full control of how buyers see your home on Zillow by listing For Sale by Owner (FSBO).
List your homeWhat's special
Zillow last checked:
Listing updated:
Listed by:
Erik Ingvaldsen 303-588-8290,
Slifer Smith & Frampton-Niwot
Bought with:
Elizabeth Buman, 100070684
Group Loveland
Source: IRES as distributed by MLS GRID,MLS#: 1031084
Facts & features
Interior
Bedrooms & bathrooms
- Bedrooms: 3
- Bathrooms: 2
- Full bathrooms: 1
- 3/4 bathrooms: 1
Primary bedroom
- Description: Carpet
- Features: 3/4 Primary Bath
- Level: Upper
- Area: 154 Square Feet
- Dimensions: 11 x 14
Bedroom 2
- Description: Carpet
- Level: Upper
- Area: 140 Square Feet
- Dimensions: 10 x 14
Bedroom 3
- Description: Carpet
- Level: Lower
- Area: 110 Square Feet
- Dimensions: 11 x 10
Family room
- Description: Carpet
- Level: Lower
- Area: 228 Square Feet
- Dimensions: 12 x 19
Kitchen
- Description: Laminate
- Level: Main
- Area: 190 Square Feet
- Dimensions: 10 x 19
Laundry
- Description: Concrete
- Level: Lower
- Area: 28 Square Feet
- Dimensions: 7 x 4
Living room
- Description: Carpet
- Level: Main
- Area: 285 Square Feet
- Dimensions: 15 x 19
Heating
- Forced Air
Cooling
- Central Air, Ceiling Fan(s), Whole House Fan
Appliances
- Included: Electric Range, Dishwasher, Refrigerator, Washer, Dryer, Microwave
- Laundry: Washer/Dryer Hookup
Features
- Eat-in Kitchen, Cathedral Ceiling(s), Open Floorplan
- Windows: Window Coverings
- Basement: None
Interior area
- Total structure area: 1,560
- Total interior livable area: 1,573 sqft
- Finished area above ground: 1,560
Property
Parking
- Total spaces: 2
- Parking features: Garage Door Opener, RV Access/Parking
- Attached garage spaces: 2
- Details: Attached
Accessibility
- Accessibility features: Level Lot, Level Drive
Features
- Levels: Tri-Level
- Patio & porch: Patio
- Fencing: Fenced,Wood
Lot
- Size: 8,330 Square Feet
- Features: Evergreen Trees, Deciduous Trees, Level, Paved, Curbs, Sidewalks, Fire Hydrant within 500 Feet
Details
- Additional structures: Storage
- Parcel number: R0354058
- Zoning: RES
- Special conditions: Private Owner
Construction
Type & style
- Home type: SingleFamily
- Architectural style: Contemporary
- Property subtype: Single Family Residence
Materials
- Frame
- Roof: Composition
Condition
- New construction: No
- Year built: 1986
Utilities & green energy
- Electric: Xcel
- Gas: Xcel
- Sewer: Public Sewer
- Water: City
- Utilities for property: Natural Gas Available, Electricity Available, Other, Cable Available, High Speed Avail
Green energy
- Energy efficient items: Windows
Community & HOA
Community
- Security: Fire Alarm
- Subdivision: North Park Add
HOA
- Has HOA: No
Location
- Region: Berthoud
Financial & listing details
- Price per square foot: $320/sqft
- Tax assessed value: $449,100
- Annual tax amount: $2,706
- Date on market: 4/13/2025
- Listing terms: Cash,Conventional,FHA,VA Loan
- Exclusions: Personal Property
- Electric utility on property: Yes
- Road surface type: Asphalt
Price history
| Date | Event | Price |
|---|---|---|
| 7/10/2025 | Sold | $503,000+0.6%$320/sqft |
Source:  IRES as distributed by MLS GRID #1031084 Report a problem IRES as distributed by MLS GRID #1031084 Report a problem | ||
| 6/5/2025 | Pending sale | $500,000$318/sqft |
Source:  REcolorado as distributed by MLS GRID #IR1031084 Report a problem REcolorado as distributed by MLS GRID #IR1031084 Report a problem | ||
| 5/19/2025 | Price change | $500,000-2%$318/sqft |
Source: IRES as distributed by MLS GRID #1031084 Report a problem | ||
| 4/16/2025 | Listed for sale | $510,000+157.7%$324/sqft |
Source: IRES as distributed by MLS GRID #1031084 Report a problem | ||
| 4/12/2025 | Listing removed | $2,500$2/sqft |
Source: Zillow Rentals Report a problem | ||
| 3/22/2025 | Price change | $2,500-13.8%$2/sqft |
Source: Zillow Rentals Report a problem | ||
| 3/9/2025 | Listed for rent | $2,900$2/sqft |
Source: Zillow Rentals Report a problem | ||
| 7/2/2008 | Sold | $197,900-1%$126/sqft |
Source: Public Record Report a problem | ||
| 6/2/2008 | Listed for sale | $199,900+8.1%$127/sqft |
Source: Keller Williams Realty #570490 Report a problem | ||
| 4/28/2000 | Sold | $185,000$118/sqft |
Source: Public Record Report a problem | ||
Public tax history
| Year | Property taxes | Tax assessment |
|---|---|---|
| 2025 | $2,840 +5% | $28,069 -11.8% |
| 2024 | $2,706 +23.3% | $31,825 -1% |
| 2023 | $2,195 -2.7% | $32,134 +40.4% |
| 2022 | $2,256 +10.4% | $22,886 -2.8% |
| 2021 | $2,044 +2.9% | $23,545 +10.4% |
| 2020 | $1,986 +4% | $21,321 -0.7% |
| 2019 | $1,910 | $21,470 +10.4% |
| 2018 | $1,910 | $19,440 |
| 2017 | $1,910 +13.4% | $19,440 +24% |
| 2016 | $1,685 +20.8% | $15,681 +0% |
| 2015 | $1,395 +2.1% | $15,680 +6.8% |
| 2014 | $1,366 | $14,680 |
| 2013 | -- | $14,680 +8.1% |
| 2012 | -- | $13,580 |
| 2011 | -- | $13,580 -1.9% |
| 2010 | -- | $13,840 |
| 2009 | -- | $13,840 -6.7% |
| 2008 | -- | $14,840 |
| 2007 | -- | $14,840 -7.1% |
| 2006 | -- | $15,970 |
| 2005 | -- | $15,970 -0.1% |
| 2004 | -- | $15,980 +17.5% |
| 2002 | -- | $13,600 |
| 2001 | -- | $13,600 |
Find assessor info on the county website
Neighborhood: 80513
Nearby homes
- $502,3004 bd2 ba1.9k sqft1404 Oak Dr, Berthoud, CO 80513Off Market
- $460,0003 bd2 ba1.3k sqft1408 Oak Dr, Berthoud, CO 80513Sold

- $497,5003 bd2 ba1.9k sqft1403 Willow Dr, Berthoud, CO 80513Off Market
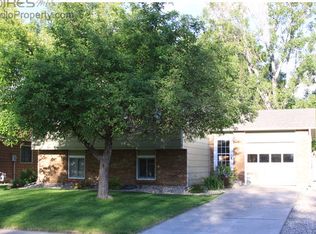
- $474,1003 bd2 ba1.3k sqft1401 Willow Dr, Berthoud, CO 80513Off Market
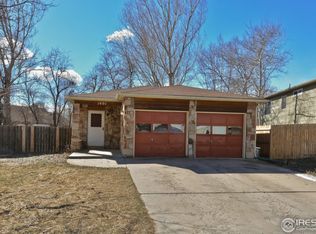
- $477,9003 bd2 ba1.3k sqft1405 Willow Dr, Berthoud, CO 80513Off Market
- $500,0003 bd2 ba1.4k sqft1410 Oak Dr, Berthoud, CO 80513Sold
- $643,6003 bd1 ba2.7k sqft1402 Oak Dr, Berthoud, CO 80513Off Market
- $479,0003 bd1 ba1.4k sqft1407 Oak Dr, Berthoud, CO 80513Off Market
Nearby schools
GreatSchools rating
- 7/10Berthoud Elementary SchoolGrades: PK-5Distance: 0.3 mi
- 5/10Turner Middle SchoolGrades: 6-8Distance: 0.7 mi
- 7/10Berthoud High SchoolGrades: 9-12Distance: 1.2 mi
Schools provided by the listing agent
- Elementary: Berthoud
- Middle: Berthoud Jr/Sr
- High: Berthoud
Source: IRES as distributed by MLS GRID. This data may not be complete. We recommend contacting the local school district to confirm school assignments for this home.
Get a cash offer in 3 minutes
Find out how much your home could sell for in as little as 3 minutes with a no-obligation cash offer.
Estimated market value
$500,900
Get a cash offer in 3 minutes
Find out how much your home could sell for in as little as 3 minutes with a no-obligation cash offer.
Estimated market value
$500,900
- Colorado
- Larimer County
- Berthoud
- 80513
- 1406 Oak Dr
Nearby cities
Nearby zip codes
Other Berthoud Topics
