Do you dream of a new construction home but don't want to wait six months? Welcome to 1406 Onslow Bay Court, a stunning 2-year-young, one-story, 4-bedroom, 2-bath home in the highly desirable Wantland's Ferry at Towne Pointe.
This move-in-ready home sits on a wide, flat .43-acre lot, offering plenty of space for outdoor living and future possibilities. Inside, you'll appreciate the thoughtful layout with plenty of closets to keep everything organized.
The home is loaded with upgrades to enhance your lifestyle, including stylish Hunter ceiling fans, plantation-style blinds, and a garage door opener with battery backup. The primary bathroom even features an electrical outlet near the toilet, perfect for adding a luxurious bidet experience. Outside, newly planted trees and evergreens promise future shade and privacy, and the professionally cleaned carpets ensure a fresh start.
Living in Wantland's Ferry means enjoying fantastic amenities, including a sparkling pool with a cabana, mini kitchen, and restrooms—perfect for relaxing or entertaining. The community's ponds provide opportunities for fishing, spotting ducks, cranes, and turtles, or simply enjoying the serene views.
Don't miss this incredible opportunity to own a beautifully upgraded home in a vibrant community. Schedule your showing today and make 1406 Onslow Bay Court your new home!
Home Warranty offered by the seller.
For information about our preferred lender and the incentives you may qualify for, please ask your agent to review the agent comments for additional details.
Sold for $321,000
$321,000
1406 Onslow Bay Court, Jacksonville, NC 28546
4beds
1,774sqft
Single Family Residence
Built in 2022
0.43 Acres Lot
$328,400 Zestimate®
$181/sqft
$2,133 Estimated rent
Home value
$328,400
$299,000 - $361,000
$2,133/mo
Zestimate® history
Owner options
List your home for rent
$2,133/mo
Rent Zestimate®
Find your next renter with Zillow Rental Manager. Plus, with online applications, you can quickly screen prospective tenants – for free.
$2,133/mo
Rent Zestimate®
Refinance and save
$1,918/mo
Est. payment
Refinancing to a lower rate could help reduce your monthly payments and save thousands over the life of the loan.
$1,918/mo
Est. payment
Explore your selling options
Work with a Zillow partner agent
Leverage their expertise and Zillow's premium Showcase listings to get your home seen by more buyers.
Get startedList with your own agent
Get your home in front of millions of buyers by listing it on Zillow.
Learn how to do itSell it yourself
Take full control of how buyers see your home on Zillow by listing For Sale by Owner (FSBO).
List your homeWhat's special
Thoughtful layoutPlantation-style blindsProfessionally cleaned carpetsStylish hunter ceiling fansPlenty of closets
Zillow last checked:
Listing updated:
Listed by:
Toni Zito 919-219-5002,
Coldwell Banker Sea Coast Advantage
Bought with:
Karla Satterfield, 203117
Kelomi, Inc.
Source: Hive MLS,MLS#: 100483006 Originating MLS: Jacksonville Board of Realtors
Originating MLS: Jacksonville Board of RealtorsFacts & features
Interior
Bedrooms & bathrooms
- Bedrooms: 4
- Bathrooms: 2
- Full bathrooms: 2
Rooms
- Room types: Living Room, Kitchen, Dining Room, Master Bedroom, Bedroom 2, Bedroom 3, Bedroom 4, Other
Primary bedroom
- Level: First
- Dimensions: 14.9 x 11.9
Bedroom 2
- Level: First
- Dimensions: 11 x 12.8
Bedroom 3
- Level: First
- Dimensions: 12.6 x 11.7
Bedroom 4
- Level: First
- Dimensions: 10.9 x 12.7
Dining room
- Level: First
- Dimensions: 11 x 10
Kitchen
- Level: First
- Dimensions: 11.5 x 15
Living room
- Level: First
- Dimensions: 16 x 15
Other
- Description: Primary Closet
- Level: First
- Dimensions: 8.7 x 7.25
Heating
- Heat Pump, Electric
Cooling
- Central Air, Heat Pump
Appliances
- Included: Electric Oven, Built-In Microwave, Refrigerator, Dishwasher
- Laundry: Laundry Room
Features
- Master Downstairs, Walk-in Closet(s), Entrance Foyer, Kitchen Island, Ceiling Fan(s), Pantry, Walk-in Shower, Blinds/Shades, Walk-In Closet(s)
- Flooring: Carpet, Vinyl
- Basement: None
- Attic: Scuttle
- Has fireplace: No
- Fireplace features: None
Interior area
- Total structure area: 1,774
- Total interior livable area: 1,774 sqft
Property
Parking
- Total spaces: 2
- Parking features: Garage Faces Front, Garage Door Opener
- Uncovered spaces: 2
Features
- Levels: One
- Stories: 1
- Patio & porch: Covered, Patio, Porch
- Exterior features: Cluster Mailboxes
- Pool features: None
- Fencing: None
Lot
- Size: 0.43 Acres
- Dimensions: 62.69 x 115.05 x 63.79 x 172.2 x 150.29
- Features: Cul-De-Sac
Details
- Parcel number: 1127d167
- Zoning: R-10
- Special conditions: Standard
Construction
Type & style
- Home type: SingleFamily
- Property subtype: Single Family Residence
Materials
- Vinyl Siding
- Foundation: Slab
- Roof: Shingle
Condition
- New construction: No
- Year built: 2022
Details
- Warranty included: Yes
Utilities & green energy
- Sewer: Public Sewer
- Water: Public
- Utilities for property: Sewer Available, Water Available
Community & HOA
Community
- Security: Smoke Detector(s)
- Subdivision: Wantland's Ferry @ Towne Pointe
HOA
- Has HOA: Yes
- Amenities included: Cabana, Pool, Sidewalks, Street Lights, Water
- HOA fee: $375 monthly
- HOA name: Premier Management Company
- HOA phone: 910-679-3012
- Second HOA name: Premier Management Company
- Second HOA phone: 910-679-3012
Location
- Region: Jacksonville
Financial & listing details
- Price per square foot: $181/sqft
- Tax assessed value: $252,261
- Annual tax amount: $1,652
- Date on market: 10/6/2025
- Cumulative days on market: 11 days
- Listing agreement: Exclusive Right To Sell
- Listing terms: Conventional,FHA,VA Loan
Price history
| Date | Event | Price |
|---|---|---|
| 2/24/2025 | Sold | $321,000-1.2%$181/sqft |
Source:  Hive MLS #100483006 Report a problem Hive MLS #100483006 Report a problem | ||
| 1/20/2025 | Contingent | $325,000$183/sqft |
Source: Hive MLS #100483006 Report a problem | ||
| 1/10/2025 | Listed for sale | $325,000+8.5%$183/sqft |
Source: Hive MLS #100483006 Report a problem | ||
| 10/26/2022 | Sold | $299,500$169/sqft |
Source: Public Record Report a problem | ||
Public tax history
| Year | Property taxes | Tax assessment |
|---|---|---|
| 2025 | $1,652 | $252,261 |
| 2024 | $1,652 | $252,261 |
| 2023 | $1,652 +460.5% | $252,261 +460.6% |
| 2022 | $295 | $45,000 |
Find assessor info on the county website
Neighborhood: 28546
Nearby homes
- $379,9004 bd3 ba2.4k sqft840 Tuscarora Trl, Jacksonville, NC 28546Sold
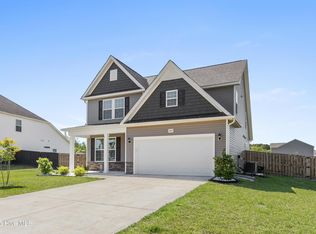
- $326,6004 bd2 ba1.8k sqft1404 Onslow Bay Ct, Jacksonville, NC 28546Off Market
- $395,6004 bd3 ba-- sqft842 Tuscarora Trl, Jacksonville, NC 28546Off Market

- $355,1004 bd2 ba2.3k sqft1405 Onslow Bay Ct, Jacksonville, NC 28546Off Market
- $365,0004 bd3 ba2.9k sqft903 Courthouse Xing, Jacksonville, NC 28546Pending
- $430,1004 bd4 ba3k sqft838 Tuscarora Trl, Jacksonville, NC 28546Off Market
- $356,8004 bd3 ba-- sqft905 Courthouse Xing, Jacksonville, NC 28546Off Market
- $322,8004 bd2 ba1.7k sqft1402 Onslow Bay Ct, Jacksonville, NC 28546Off Market
Nearby schools
GreatSchools rating
- 8/10Hunters Creek ElementaryGrades: PK-5Distance: 1.8 mi
- 7/10Hunters Creek MiddleGrades: 6-8Distance: 1.7 mi
- 4/10White Oak HighGrades: 9-12Distance: 3.3 mi
Schools provided by the listing agent
- Elementary: Silverdale
- Middle: Hunters Creek
- High: White Oak
Source: Hive MLS. This data may not be complete. We recommend contacting the local school district to confirm school assignments for this home.
Get a cash offer in 3 minutes
Find out how much your home could sell for in as little as 3 minutes with a no-obligation cash offer.
Estimated market value
$328,400
Get a cash offer in 3 minutes
Find out how much your home could sell for in as little as 3 minutes with a no-obligation cash offer.
Estimated market value
$328,400
- North Carolina
- Onslow County
- Jacksonville
- 28546
- 1406 Onslow Bay Court
Nearby cities
Nearby zip codes
Other Jacksonville Topics
