Welcome to this extensively renovated 5-bedroom, 3-bathroom home offering 2,492 sq ft of spacious single-story living in one of Davis' most desirable neighborhoods. Ideally located on a quiet street just minutes from top-rated elementary, middle, and high schools, as well as UC Davis, this home combines convenience, comfort, and modern luxury. The expansive frontage, oversized driveway with parking for up to four vehicles, and gated RV access provide exceptional functionality and curb appeal. Completely remodeled from top to bottom, the home features an expanded floor plan with a desirable junior master suite, enlarged living and den areas, a stunning chef's kitchen with a waterfall island and brand-new GE appliances, and beautifully updated bathrooms including a luxurious primary suite with dual vanities and a soaking tub. Major upgrades include new waterproof luxury flooring, fresh interior and exterior paint, upgraded 200-amp electrical service, two tankless water heaters, dual-pane windows, LED recessed lighting, brushed gold Kohler fixtures, a tiled garage floor, new fencing, and much more. Homes of this caliber rarely come to market. Combining a prime location, expansive single-story design, and extensive high-end renovations, this exceptional residence offers the perfect blend of luxury, comfort, and everyday convenience.
Closed
$1,229,000
1406 Orange Ln, Davis, CA 95616
5beds
2,492sqft
Single Family Residence
Built in 1966
7,278 Square Feet Lot
$1,224,800 Zestimate®
$493/sqft
$3,624 Estimated rent
Home value
$1,224,800
$1.13M - $1.34M
$3,624/mo
Zestimate® history
Owner options
List your home for rent
$3,624/mo
Rent Zestimate®
Find your next renter with Zillow Rental Manager. Plus, with online applications, you can quickly screen prospective tenants – for free.
$3,624/mo
Rent Zestimate®
Refinance and save
$8,129/mo
Est. payment
Refinancing to a lower rate could help reduce your monthly payments and save thousands over the life of the loan.
$8,129/mo
Est. payment
Explore your selling options
Work with a Zillow partner agent
Leverage their expertise and Zillow's premium Showcase listings to get your home seen by more buyers.
Get startedList with your own agent
Get your home in front of millions of buyers by listing it on Zillow.
Learn how to do itSell it yourself
Take full control of how buyers see your home on Zillow by listing For Sale by Owner (FSBO).
List your homeWhat's special
Expansive frontageTiled garage floorBrushed gold kohler fixturesNew waterproof luxury flooringDesirable junior master suiteExpanded floor planGated rv access
Zillow last checked:
Listing updated:
Listed by:
Yu Gao DRE #02200071 650-512-9999,
Real Brokerage Technologies, Inc.
Bought with:
Randy Lee, DRE #02179705
Compass
Source: MetroList Services of CA,MLS#: 226073833Originating MLS: MetroList Services, Inc.
Facts & features
Interior
Bedrooms & bathrooms
- Bedrooms: 5
- Bathrooms: 3
- Full bathrooms: 3
Primary bedroom
- Features: Walk-In Closet
Primary bathroom
- Features: Double Vanity
Dining room
- Features: Bar
Kitchen
- Features: Quartz Counter, Kitchen Island
Heating
- Central, Fireplace(s)
Cooling
- Central Air
Appliances
- Included: Built-In Electric Oven, Built-In Gas Range, Gas Water Heater, Dishwasher, Disposal, Microwave, Tankless Water Heater
- Laundry: Cabinets, Sink, Gas Dryer Hookup
Features
- Flooring: Laminate, Tile
- Number of fireplaces: 1
- Fireplace features: Living Room
Interior area
- Total structure area: 0
- Total interior livable area: 2,492 sqft
Property
Parking
- Total spaces: 1
- Parking features: Attached, RV Access/Parking
- Attached garage spaces: 1
Features
- Fencing: Entry Gate,Wood
Lot
- Size: 7,278 Square Feet
- Features: Auto Sprinkler F&R, Landscape Back, Landscape Front, Low Maintenance
Details
- Parcel number: 034078016000
- Zoning: R1
- Special conditions: Other
Construction
Type & style
- Home type: SingleFamily
- Architectural style: Mid-Century
- Property subtype: Single Family Residence
Materials
- Frame, Wood Siding
- Foundation: Slab
- Roof: Flat
Condition
- Year built: 1966
Utilities & green energy
- Electric: 220 Volts
- Sewer: Public Sewer
- Water: Public
- Utilities for property: Sewer Connected, Electric, Internet Available, Natural Gas Connected
Community & HOA
Location
- Region: Davis
Financial & listing details
- Price per square foot: $493/sqft
- Tax assessed value: $683,000
- Price range: $1.2M - $1.2M
- Date on market: 9/20/2026
Price history
| Date | Event | Price |
|---|---|---|
| 8/3/2026 | Sold | $1,229,000-4.4%$493/sqft |
Source: MetroList Services of CA #226073833 Report a problem | ||
| 7/30/2026 | Pending sale | $1,285,000$516/sqft |
Source: MetroList Services of CA #226073833 Report a problem | ||
| 6/11/2026 | Listed for sale | $1,285,000+88.1%$516/sqft |
Source: MetroList Services of CA #226073833 Report a problem | ||
| 10/16/2025 | Sold | $683,000-5%$274/sqft |
Source: MetroList Services of CA #225079055 Report a problem | ||
| 10/2/2025 | Pending sale | $719,000$289/sqft |
Source: MetroList Services of CA #225079055 Report a problem | ||
| 7/26/2025 | Price change | $719,000-4%$289/sqft |
Source: MetroList Services of CA #225079055 Report a problem | ||
| 7/5/2025 | Price change | $749,000-5.8%$301/sqft |
Source: MetroList Services of CA #225079055 Report a problem | ||
| 6/13/2025 | Listed for sale | $795,000+347.9%$319/sqft |
Source: MetroList Services of CA #225079055 Report a problem | ||
| 6/5/1996 | Sold | $177,500$71/sqft |
Source: Public Record Report a problem | ||
Public tax history
| Year | Property taxes | Tax assessment |
|---|---|---|
| 2026 | -- | $683,000 +369.9% |
| 2025 | $2,310 +4.4% | $145,342 +2% |
| 2024 | $2,213 +2.6% | $142,493 +2% |
| 2023 | $2,158 +2.3% | $139,700 +2% |
| 2022 | $2,108 +2.6% | $136,962 +2% |
| 2021 | $2,054 +2% | $134,277 +1% |
| 2020 | $2,015 +21.3% | $132,901 +4% |
| 2018 | $1,661 -26% | $127,742 +2% |
| 2017 | $2,243 +41.1% | $125,238 +2% |
| 2016 | $1,590 | $122,784 +1.5% |
| 2015 | $1,590 +4.5% | $120,940 +2% |
| 2014 | $1,521 +0.4% | $118,572 +0.5% |
| 2013 | $1,515 | $118,037 +2% |
| 2012 | -- | $115,724 +2% |
| 2011 | -- | $113,456 +0.8% |
| 2010 | -- | $112,609 -0.2% |
| 2009 | -- | $112,877 +2% |
| 2008 | -- | $110,665 +2% |
| 2007 | -- | $108,496 +2% |
| 2006 | -- | $106,369 +2% |
| 2005 | -- | $104,284 +2% |
| 2004 | -- | $102,240 +1.9% |
| 2003 | -- | $100,368 +2% |
| 2002 | -- | $98,401 +2% |
| 2001 | -- | $96,473 |
Find assessor info on the county website
Neighborhood: Central Davis
Nearby homes
- $857,1003 bd2 ba1.7k sqft1412 Orange Ln, Davis, CA 95616Off Market
- $1,035,0004 bd3 ba1.9k sqft1400 Orange Ln, Davis, CA 95616Sold
- $908,1004 bd3 ba1.5k sqft1411-13 Orange Ln, Davis, CA 95616Off Market
- $--2 bd1 ba-- sqft1405 Anderson Rd #1403, Davis, CA 95616Off Market
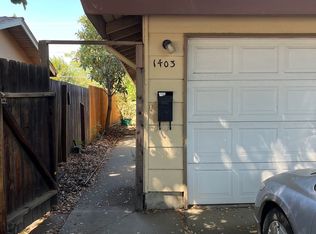
- $--2 bd1 ba-- sqft1415 Anderson Rd #1, Davis, CA 95616Off Market
- $895,5002 bd1 ba2.1k sqft1415 Anderson Rd, Davis, CA 95616Off Market
- $973,3003 bd2 ba2.1k sqft1405 Anderson Rd, Davis, CA 95616Off Market
- $--2 bd1 ba-- sqft1417 Anderson Rd, Davis, CA 95616Off Market
Nearby schools
GreatSchools rating
- 10/10Robert E. Willett Elementary SchoolGrades: K-6Distance: 0.3 mi
- 7/10Ralph Waldo Emerson Junior High SchoolGrades: 7-9Distance: 0.9 mi
- 10/10Davis Senior High SchoolGrades: 10-12Distance: 0.5 mi
Get a cash offer in 3 minutes
Find out how much your home could sell for in as little as 3 minutes with a no-obligation cash offer.
Estimated market value
$1,224,800
Get a cash offer in 3 minutes
Find out how much your home could sell for in as little as 3 minutes with a no-obligation cash offer.
Estimated market value
$1,224,800
- California
- Yolo County
- Davis
- 95616
- Central Davis
- 1406 Orange Ln
