** VA assumable loan at 6.125% (must be a veteran and qualify). ** This distinctive corner lot home in The Ridge at Lookout Canyon delivers both comfort and practicality with thoughtful upgrades throughout. The downstairs primary suite offers convenient single-level living with a spacious walk-in closet and a jetted tub for unwinding after long days. Bamboo wood flooring flows seamlessly through the main living areas and up the staircase, creating continuity while granite countertops in the kitchen provide both durability and style. The family room centers around a striking stone fireplace that anchors the space, while solar screens on the windows help manage Texas heat efficiently. Recent improvements include a new Class 4 hail resistant roof installed in 2024 and a new stove, plus the addition of a water softener and high-level HVAC filtration system that addresses both comfort and air quality concerns. Modern fixtures throughout the home reflect current design sensibilities without feeling trendy. Upstairs, the open loft-style gameroom creates flexible space for entertainment or relaxation, complemented by a dedicated study featuring a built-in desk for productivity. Three additional bedrooms and abundant storage solutions ensure this home accommodates both daily living and long-term organization needs. The exterior offers equal appeal with a large, grassy yard enclosed by privacy fencing, a full sprinkler system that maintains the landscape, and a practical storage shed tucked into the backyard. Location advantages include an elementary school just one mile away and close proximity to neighborhood amenities including the community park and pool. For qualified veterans, this property presents a unique opportunity through VA loan assumption, potentially offering significant financial advantages in today's market. The combination of recent updates, functional layout, and desirable location in The Ridge at Lookout Canyon creates a compelling package for buyers seeking both immediate comfort and future value.
Sold
Price Unknown
1406 Osprey Heights, San Antonio, TX 78260
4beds
2,949sqft
Single Family Residence
Built in 2006
8,102 Square Feet Lot
$429,000 Zestimate®
$--/sqft
$2,623 Estimated rent
Home value
$429,000
$403,000 - $459,000
$2,623/mo
Zestimate® history
Owner options
List your home for rent
$2,623/mo
Rent Zestimate®
Find your next renter with Zillow Rental Manager. Plus, with online applications, you can quickly screen prospective tenants – for free.
$2,623/mo
Rent Zestimate®
Refinance and save
$92/mo
Est. payment
Refinancing to a lower rate could help reduce your monthly payments and save thousands over the life of the loan.
$92/mo
Est. payment
Explore your selling options
Work with a Zillow partner agent
Leverage their expertise and Zillow's premium Showcase listings to get your home seen by more buyers.
Get startedList with your own agent
Get your home in front of millions of buyers by listing it on Zillow.
Learn how to do itSell it yourself
Take full control of how buyers see your home on Zillow by listing For Sale by Owner (FSBO).
List your homeWhat's special
Modern fixturesStone fireplaceGrassy yardBamboo wood flooringBuilt-in deskOpen loft-style gameroomDedicated study
Zillow last checked:
Listing updated:
Listed by:
Kimberly Howell TREC #446317 (210) 861-0188,
Keller Williams Legacy
Source: LERA MLS,MLS#: 1873273
Facts & features
Interior
Bedrooms & bathrooms
- Bedrooms: 4
- Bathrooms: 3
- Full bathrooms: 2
- 1/2 bathrooms: 1
Primary bedroom
- Features: Walk-In Closet(s), Ceiling Fan(s), Full Bath
- Area: 252
- Dimensions: 18 x 14
Bedroom 2
- Area: 144
- Dimensions: 12 x 12
Bedroom 3
- Area: 156
- Dimensions: 13 x 12
Bedroom 4
- Area: 192
- Dimensions: 16 x 12
Primary bathroom
- Features: Tub/Shower Separate, Separate Vanity
- Area: 120
- Dimensions: 12 x 10
Dining room
- Area: 260
- Dimensions: 20 x 13
Family room
- Area: 208
- Dimensions: 16 x 13
Kitchen
- Area: 216
- Dimensions: 18 x 12
Heating
- Central, 1 Unit, Electric
Cooling
- Ceiling Fan(s), Central Air, Whole House Fan
Appliances
- Included: Microwave, Range, Disposal, Dishwasher, Water Softener Owned, Vented Exhaust Fan, Electric Water Heater, Plumb for Water Softener, Double Oven, ENERGY STAR Qualified Appliances
- Laundry: Main Level, Laundry Room, Washer Hookup, Dryer Connection
Features
- Two Living Area, Separate Dining Room, Two Eating Areas, Kitchen Island, Breakfast Bar, Pantry, Study/Library, Loft, Utility Room Inside, High Ceilings, Open Floorplan, High Speed Internet, Walk-In Closet(s), Master Downstairs, Ceiling Fan(s), Custom Cabinets
- Flooring: Carpet, Ceramic Tile, Wood
- Windows: Solar Screens, Window Coverings
- Has basement: No
- Attic: Access Only
- Number of fireplaces: 1
- Fireplace features: One, Family Room, Wood Burning, Glass Doors
Interior area
- Total interior livable area: 2,949 sqft
Property
Parking
- Total spaces: 2
- Parking features: Two Car Garage, Attached, Garage Door Opener
- Attached garage spaces: 2
Accessibility
- Accessibility features: Doors-Swing-In, Modified Wall Outlets, First Floor Bath, Full Bath/Bed on 1st Flr, First Floor Bedroom
Features
- Levels: Two
- Stories: 2
- Patio & porch: Patio
- Exterior features: Sprinkler System
- Pool features: None, Community
- Has spa: Yes
- Spa features: Bath
- Fencing: Privacy
Lot
- Size: 8,102 Square Feet
- Features: Corner Lot, Sloped, Curbs, Sidewalks, Streetlights
- Residential vegetation: Mature Trees, Mature Trees (ext feat)
Details
- Additional structures: Shed(s)
- Parcel number: 048656150010
Construction
Type & style
- Home type: SingleFamily
- Architectural style: Traditional
- Property subtype: Single Family Residence
Materials
- Brick
- Foundation: Slab
- Roof: Composition
Condition
- Pre-Owned
- New construction: No
- Year built: 2006
Details
- Builder name: McMillian Homes
Utilities & green energy
- Electric: CPS
- Sewer: SAWS, Sewer System
- Water: SAWS, Water System
- Utilities for property: Cable Available, Private Garbage Service
Green energy
- Water conservation: Rain/Freeze Sensors
Community & HOA
Community
- Features: Tennis Court(s), Playground, Jogging Trails, Sports Court, Basketball Court, Volleyball Court, Cluster Mail Box, School Bus
- Security: Smoke Detector(s), Security System Owned, Prewired, Carbon Monoxide Detector(s), Controlled Access
- Subdivision: The Ridge At Lookout Canyon
HOA
- Has HOA: Yes
- HOA fee: $92 quarterly
- HOA name: RIDGE AT LOOKOUT CANYON HOMEOWNERS ASSOCIATION
- Second HOA name: Lookout Canyon Property Owners Association
- Additional fee info: HOA Fee 2: $370.00 Annually
Location
- Region: San Antonio
Financial & listing details
- Tax assessed value: $459,680
- Annual tax amount: $8,713
- Date on market: 6/6/2025
- Cumulative days on market: 203 days
- Listing terms: Conventional,FHA,VA Loan,Cash
- Road surface type: Paved, Asphalt
Price history
| Date | Event | Price |
|---|---|---|
| 1/15/2026 | Sold | -- |
Source:  LERA MLS #1873273 Report a problem LERA MLS #1873273 Report a problem | ||
| 12/30/2025 | Listing removed | $2,700$1/sqft |
Source: Zillow Rentals Report a problem | ||
| 12/27/2025 | Pending sale | $440,000$149/sqft |
Source: LERA MLS #1873273 Report a problem | ||
| 12/17/2025 | Contingent | $440,000$149/sqft |
Source: LERA MLS #1873273 Report a problem | ||
| 12/2/2025 | Price change | $2,700-3.6%$1/sqft |
Source: Zillow Rentals Report a problem | ||
| 10/25/2025 | Price change | $440,000-1.1%$149/sqft |
Source: LERA MLS #1873273 Report a problem | ||
| 8/14/2025 | Price change | $445,000-1.1%$151/sqft |
Source: LERA MLS #1873273 Report a problem | ||
| 7/22/2025 | Listed for rent | $2,800$1/sqft |
Source: Zillow Rentals Report a problem | ||
| 6/6/2025 | Listed for sale | $450,000+5.9%$153/sqft |
Source: LERA MLS #1873273 Report a problem | ||
| 3/8/2024 | Sold | -- |
Source: LERA MLS #1717895 Report a problem | ||
| 2/14/2024 | Pending sale | $424,990$144/sqft |
Source: LERA MLS #1717895 Report a problem | ||
| 1/16/2024 | Contingent | $424,990$144/sqft |
Source: LERA MLS #1717895 Report a problem | ||
| 12/16/2023 | Price change | $424,990-2.3%$144/sqft |
Source: LERA MLS #1717895 Report a problem | ||
| 11/15/2023 | Price change | $434,990-1.1%$148/sqft |
Source: LERA MLS #1717895 Report a problem | ||
| 10/13/2023 | Price change | $439,990-1.1%$149/sqft |
Source: LERA MLS #1717895 Report a problem | ||
| 9/18/2023 | Price change | $444,990-1.1%$151/sqft |
Source: LERA MLS #1717895 Report a problem | ||
| 9/8/2023 | Listed for sale | $449,990+26.8%$153/sqft |
Source: LERA MLS #1717895 Report a problem | ||
| 5/21/2021 | Sold | -- |
Source: LERA MLS #1518528 Report a problem | ||
| 4/26/2021 | Pending sale | $355,000$120/sqft |
Source: LERA MLS #1518528 Report a problem | ||
| 4/13/2021 | Contingent | $355,000$120/sqft |
Source: LERA MLS #1518528 Report a problem | ||
| 4/6/2021 | Listed for sale | $355,000+20.3%$120/sqft |
Source: LERA MLS #1518528 Report a problem | ||
| 3/23/2018 | Listing removed | $295,000$100/sqft |
Source: Kuper Sotheby's International Realty #1297947 Report a problem | ||
| 3/13/2018 | Listed for sale | $295,000+2.4%$100/sqft |
Source: Kuper Sotheby's International Realty #1297947 Report a problem | ||
| 5/8/2015 | Sold | -- |
Source: Agent Provided Report a problem | ||
| 3/24/2015 | Listed for sale | $288,000$98/sqft |
Source: Pletcher Real Estate #1105017 Report a problem | ||
Public tax history
| Year | Property taxes | Tax assessment |
|---|---|---|
| 2025 | -- | $459,680 |
| 2024 | -- | $459,680 0% |
| 2023 | $3,723 +11% | $459,700 +11.5% |
| 2022 | $3,355 +36.4% | $412,320 +29.6% |
| 2021 | $2,459 | $318,140 +6.5% |
| 2020 | $2,459 -53.3% | $298,740 +0.4% |
| 2019 | $5,265 | $297,610 +4.1% |
| 2018 | $5,265 -15.5% | $285,840 +0.4% |
| 2017 | $6,232 +4.5% | $284,670 +4.7% |
| 2016 | $5,963 +37.1% | $272,000 +6.6% |
| 2015 | $4,348 | $255,140 +7.8% |
| 2014 | $4,348 | $236,621 +10% |
| 2013 | -- | $215,110 +1.8% |
| 2012 | -- | $211,400 -1.2% |
| 2011 | -- | $213,880 -0.8% |
| 2010 | -- | $215,660 +1.8% |
| 2009 | -- | $211,880 -6.6% |
| 2008 | -- | $226,970 +3% |
| 2007 | -- | $220,420 |
Find assessor info on the county website
Neighborhood: 78260
Nearby homes
- $418,3004 bd3 ba2.9k sqft1410 Osprey Hts, San Antonio, TX 78260Off Market

- $335,3003 bd2 ba1.8k sqft1414 Osprey Hts, San Antonio, TX 78260Off Market
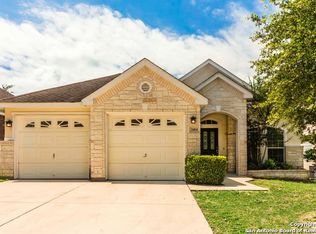
- $459,8004 bd3 ba2.5k sqft1411 Robin Willow, San Antonio, TX 78260Off Market
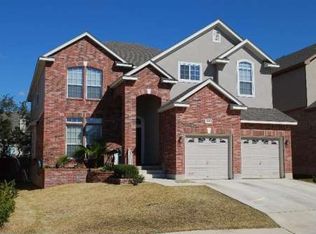
- $466,5004 bd3 ba3.2k sqft1407 Robin Willow, San Antonio, TX 78260Off Market
- $100-- bd-- ba-- sqftMeadowlark Bay, San antonio, TX 78260Off Market
- $445,7004 bd2 ba3.4k sqft26247 Meadowlark Bay, San Antonio, TX 78260Off Market
- $381,5004 bd3 ba2.5k sqft26243 Meadowlark Bay, San Antonio, TX 78260Off Market
- $--4 bd3 ba2.7k sqft26243 Meadowlark Bay, San Antonio, TX 78260Sold
Nearby schools
GreatSchools rating
- 7/10M. H. Specht Elementary SchoolGrades: PK-5Distance: 0.7 mi
- 7/10New Middle #8Grades: 6-8Distance: 6.2 mi
- 7/10Pieper High SchoolGrades: 9-12Distance: 2.2 mi
Schools provided by the listing agent
- Elementary: Specht
- Middle: Pieper Ranch
- High: Pieper
- District: Comal
Source: LERA MLS. This data may not be complete. We recommend contacting the local school district to confirm school assignments for this home.
Get a cash offer in 3 minutes
Find out how much your home could sell for in as little as 3 minutes with a no-obligation cash offer.
Estimated market value
$429,000
Get a cash offer in 3 minutes
Find out how much your home could sell for in as little as 3 minutes with a no-obligation cash offer.
Estimated market value
$429,000
- Texas
- Bexar County
- San Antonio
- 78260
- 1406 Osprey Heights
Nearby cities
Nearby neighborhoods
Nearby zip codes
Other San Antonio Topics
