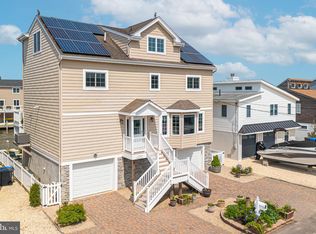
Experience a peaceful, coastal lifestyle at this stunning 4-bedroom, 3-bathroom, 2,048 SQFT waterfront home in Beach Haven West, just a minute’s boat ride to the open bay! This lot has been cherished by the same family since 1976, with the current home expertly built in 2009 by JDM Andrews Construction as a seasonal retreat. Features include Timberline roofing, an outdoor shower, all Anderson Windows, 50 feet of vinyl bulkhead, and a lateral dock with a convenient drop-down platform, ideal for boating and water activities. After a day on the water or at the beach, rinse off in the outdoor shower. Enjoy tranquil mornings and sunsets from the private balcony in the front, the 21’ by 12’ composite deck off the dining area, or from the 12’ by 10’ second floor balcony, offering breathtaking views as the lagoon curves towards the bay! The ground level is home to an expansive 2-car garage with 26 9’ pilings, which protected the home from any damage during Superstorm Sandy. Stairs in garage provide direct access to the home, where beyond the entryway you will find a full bathroom, a bright and airy family room, a versatile bonus room with double doors featuring its own private balcony, and a dining area leading to the kitchen, complete with granite countertops and stainless steel appliances. Off the dining area are Anderson sliders leading to an extensive deck overlooking the water, with stairs down to ground level. Upstairs, you will find convenient stackable laundry and 3 spacious and bright bedrooms, with a full bathroom situated in the middle. At the end of the hallway, the primary bedroom boasts an en-suite bathroom and sliders that open to your private balcony with continued stunning and peaceful water views. Don’t miss out on the opportunity to own your own slice of paradise in this immaculate waterfront home on such a desirable street in the heart of Beach Haven West! Conveniently located just a short drive from LBI’s pristine beaches, extensive shopping, incredible dining, and easy Parkway access.
Sold for $1,202,000
$1,202,000
1406 Paul Blvd, Manahawkin, NJ 08050
4beds
2,048sqft
Single Family Residence
Built in 2009
3,999 Square Feet Lot
$1,248,800 Zestimate®
$587/sqft
$3,242 Estimated rent
Home value
$1,248,800
$1.11M - $1.40M
$3,242/mo
Zestimate® history
Owner options
List your home for rent
$3,242/mo
Rent Zestimate®
Find your next renter with Zillow Rental Manager. Plus, with online applications, you can quickly screen prospective tenants – for free.
$3,242/mo
Rent Zestimate®
Refinance and save
$8,476/mo
Est. payment
Refinancing to a lower rate could help reduce your monthly payments and save thousands over the life of the loan.
$8,476/mo
Est. payment
Explore your selling options
Work with a Zillow partner agent
Leverage their expertise and Zillow's premium Showcase listings to get your home seen by more buyers.
Get startedList with your own agent
Get your home in front of millions of buyers by listing it on Zillow.
Learn how to do itSell it yourself
Take full control of how buyers see your home on Zillow by listing For Sale by Owner (FSBO).
List your homeWhat's special
Waterfront homePrivate balconyLateral dockSecond floor balconyVersatile bonus roomEn-suite bathroomOutdoor shower
Zillow last checked:
Listing updated:
Listed by:
Jillian Cerbone 732-330-0734,
RE/MAX of Long Beach Island
Bought with:
Beth Aiena, 1646924
Fathom Realty NJ, LLC
Source: Bright MLS,MLS#: NJOC2032850
Facts & features
Interior
Bedrooms & bathrooms
- Bedrooms: 4
- Bathrooms: 3
- Full bathrooms: 3
- Main level bathrooms: 1
Basement
- Area: 0
Heating
- Forced Air, Natural Gas
Cooling
- Central Air, Natural Gas
Appliances
- Included: Dishwasher, Dryer, Stainless Steel Appliance(s), Water Heater, Washer/Dryer Stacked, Washer, Cooktop, Refrigerator, Oven/Range - Gas, Microwave, Gas Water Heater
- Laundry: Upper Level
Features
- Attic, Bathroom - Walk-In Shower, Ceiling Fan(s), Combination Kitchen/Dining, Efficiency, Recessed Lighting, Open Floorplan, Eat-in Kitchen, Primary Bedroom - Bay Front, 9'+ Ceilings
- Flooring: Hardwood, Wood
- Doors: Sliding Glass
- Windows: Screens, Sliding
- Has basement: No
- Number of fireplaces: 1
- Fireplace features: Gas/Propane
Interior area
- Total structure area: 2,048
- Total interior livable area: 2,048 sqft
- Finished area above ground: 2,048
- Finished area below ground: 0
Property
Parking
- Total spaces: 4
- Parking features: Covered, Garage Faces Front, Garage Faces Rear, Oversized, Crushed Stone, Attached, Driveway, On Street
- Attached garage spaces: 2
- Uncovered spaces: 2
- Details: Garage Sqft: 1000
Accessibility
- Accessibility features: None
Features
- Levels: Two
- Stories: 2
- Patio & porch: Deck
- Exterior features: Outdoor Shower, Balcony
- Pool features: None
- Has view: Yes
- View description: Bay, Water
- Has water view: Yes
- Water view: Bay,Water
- Waterfront features: Lagoon
- Body of water: Manahawkin Bay
- Frontage length: Water Frontage Ft: 50
Lot
- Size: 3,999 Square Feet
- Dimensions: 50.00 x 80.00
- Features: Bulkheaded
Details
- Additional structures: Above Grade, Below Grade
- Parcel number: 3100159 0300595
- Zoning: RR2A
- Special conditions: Standard
Construction
Type & style
- Home type: SingleFamily
- Architectural style: Coastal
- Property subtype: Single Family Residence
Materials
- Frame
- Foundation: Pilings
- Roof: Shingle
Condition
- New construction: No
- Year built: 2009
Details
- Builder name: JDM Andrews Construction
Utilities & green energy
- Sewer: Public Sewer
- Water: Public
Community & HOA
Community
- Security: Carbon Monoxide Detector(s), Smoke Detector(s)
- Subdivision: Beach Haven West
HOA
- Has HOA: No
Location
- Region: Manahawkin
- Municipality: STAFFORD TWP
Financial & listing details
- Price per square foot: $587/sqft
- Tax assessed value: $455,300
- Annual tax amount: $11,305
- Date on market: 4/3/2025
- Listing agreement: Exclusive Right To Sell
- Listing terms: Cash,Conventional,FHA
- Inclusions: Stove, Dishwasher, Refrigerator, Microwave, Washer, Dryer, Furniture
- Exclusions: Some Personal Property
- Ownership: Fee Simple
Price history
| Date | Event | Price |
|---|---|---|
| 5/27/2025 | Sold | $1,202,000-6.7%$587/sqft |
Source:  Bright MLS #NJOC2032850 Report a problem Bright MLS #NJOC2032850 Report a problem | ||
| 5/6/2025 | Pending sale | $1,288,800$629/sqft |
Source: Bright MLS #NJOC2032850 Report a problem | ||
| 4/3/2025 | Listed for sale | $1,288,800$629/sqft |
Source: Bright MLS #NJOC2032850 Report a problem | ||
Public tax history
| Year | Property taxes | Tax assessment |
|---|---|---|
| 2023 | $10,718 +1.4% | $455,300 |
| 2022 | $10,572 | $455,300 |
| 2021 | $10,572 +1.3% | $455,300 |
| 2020 | $10,435 +0.6% | $455,300 |
| 2019 | $10,372 +7.6% | $455,300 |
| 2018 | $9,643 +1% | $455,300 +11.1% |
| 2017 | $9,544 +3.6% | $409,800 |
| 2016 | $9,208 +1.8% | $409,800 |
| 2015 | $9,048 +22.6% | $409,800 +3% |
| 2014 | $7,381 -14.1% | $397,700 +21.1% |
| 2013 | $8,593 | $328,500 |
Find assessor info on the county website
Neighborhood: Beach Haven West
Nearby homes
- $1,255,0005 bd3 ba3k sqft1410 Paul Blvd, Manahawkin, NJ 08050Sold
- $1,114,4004 bd2 ba2.4k sqft1402 Paul Blvd, Manahawkin, NJ 08050Off Market
- $877,0004 bd1 ba1.1k sqft1414 Paul Blvd, Manahawkin, NJ 08050Off Market
- $1,132,6005 bd2 ba2.2k sqft1398 Paul Blvd, Manahawkin, NJ 08050Off Market
- $722,7004 bd1 ba1.1k sqft1407 Paul Blvd, Manahawkin, NJ 08050Off Market
- $765,7003 bd1 ba1.1k sqft1403 Paul Blvd, Manahawkin, NJ 08050Off Market
- $699,8003 bd2 ba1.1k sqft1411 Paul Blvd, Manahawkin, NJ 08050Off Market
- $708,7002 bd1 ba988 sqft1418 Paul Blvd, Manahawkin, NJ 08050Off Market
Nearby schools
GreatSchools rating
- 6/10McKinley Ave Elementary SchoolGrades: 3-4Distance: 4.1 mi
- 8/10Southern Regional Middle SchoolGrades: 7-8Distance: 3.6 mi
- 5/10Southern Regional High SchoolGrades: 9-12Distance: 3.8 mi
Get a cash offer in 3 minutes
Find out how much your home could sell for in as little as 3 minutes with a no-obligation cash offer.
Estimated market value
$1,248,800
Get a cash offer in 3 minutes
Find out how much your home could sell for in as little as 3 minutes with a no-obligation cash offer.
Estimated market value
$1,248,800
- New Jersey
- Ocean County
- Manahawkin
- 08050
- Beach Haven West
- 1406 Paul Blvd
