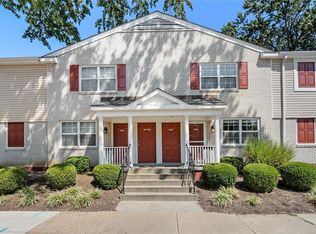
Conventional Financing available! This 2 story townhome in Brentwood Forest is one of the rarest floor plans offering you a true private home experience. Nestled on a quiet, short, tree lined street, this super cute condo is ready for a new owner. The main floor features a spacious living and dining room, neutral white kitchen with stainless appliances, and main floor laundry. Through the new sliding doors, there is a newer maintenance free deck off of the dining area leading to a park like backyard/common ground. Upstairs, you will find 2 bedrooms, ample closet space and a full bath. Updates include - new roof 2024, new slider 2022, new windows 2022, new deck 2025, white 6 panel doors, new lighting, and new smart thermostat. 2 storage closets. Walking trails with a pond. The clubhouse, tennis and pools are the place to be all summer long. This building is solid and parking is right outside the door. Cute, small, park like, quiet street. Ideal central location near Hwys 40/170 and tons of shopping. Move in condition! Multiple lenders who can/will do a conventional or fha loan in attached docs.
Closed
Listed by: RE/MAX Results • Susan S Bogdanovich • Contact: 314-749-2300
Bought with: John Jackson Neighborhood Real Estate Company, LLC
Price Unknown
1406 Peacock Ln, Saint Louis, MO 63144
2beds
850sqft
Condominium
Built in 1950
-- sqft lot
$168,500 Zestimate®
$--/sqft
$1,482 Estimated rent
Home value
$168,500
$157,000 - $180,000
$1,482/mo
Zestimate® history
Owner options
List your home for rent
$1,482/mo
Rent Zestimate®
Find your next renter with Zillow Rental Manager. Plus, with online applications, you can quickly screen prospective tenants – for free.
$1,482/mo
Rent Zestimate®
Refinance and save
$363/mo
Est. payment
Refinancing to a lower rate could help reduce your monthly payments and save thousands over the life of the loan.
$363/mo
Est. payment
Explore your selling options
Work with a Zillow partner agent
Leverage their expertise and Zillow's premium Showcase listings to get your home seen by more buyers.
Get startedList with your own agent
Get your home in front of millions of buyers by listing it on Zillow.
Learn how to do itSell it yourself
Take full control of how buyers see your home on Zillow by listing For Sale by Owner (FSBO).
List your homeWhat's special
Ample closet spaceNew smart thermostatNew lightingMain floor laundry
Zillow last checked:
Listing updated:
Listed by:
Susan S Bogdanovich 314-749-2300,
RE/MAX Results
Bought with:
John M Jackson, 1999055137
John Jackson Neighborhood Real Estate Company, LLC
Source: MARIS,MLS#: 26013537 Originating MLS: St. Louis Association of REALTORS
Originating MLS: St. Louis Association of REALTORSFacts & features
Interior
Bedrooms & bathrooms
- Bedrooms: 2
- Bathrooms: 1
- Full bathrooms: 1
Bedroom
- Features: Floor Covering: Carpeting
- Level: Upper
- Area: 156
- Dimensions: 13x12
Bedroom
- Features: Floor Covering: Carpeting
- Level: Upper
- Area: 110
- Dimensions: 11x10
Dining room
- Features: Floor Covering: Carpeting
- Level: Main
- Area: 96
- Dimensions: 12x8
Kitchen
- Features: Floor Covering: Ceramic Tile
- Level: Main
- Area: 72
- Dimensions: 9x8
Living room
- Features: Floor Covering: Carpeting
- Level: Main
- Area: 240
- Dimensions: 16x15
Heating
- Forced Air
Cooling
- Central Air
Features
- Has basement: No
- Has fireplace: No
Interior area
- Total structure area: 850
- Total interior livable area: 850 sqft
- Finished area above ground: 850
Property
Parking
- Parking features: Additional Parking, Assigned
Features
- Levels: Two
Lot
- Size: 2,827 Square Feet
- Features: Adjoins Common Ground, Cul-De-Sac, Level
Details
- Parcel number: 20K423089
- Special conditions: Standard
Construction
Type & style
- Home type: Condo
- Architectural style: Traditional
- Property subtype: Condominium
- Attached to another structure: Yes
Materials
- Brick, Vinyl Siding
Condition
- Year built: 1950
Utilities & green energy
- Electric: Ameren
- Sewer: Public Sewer
- Water: Public
- Utilities for property: Electricity Connected
Community & HOA
Community
- Subdivision: Brentwood Forest Condo Ph Eight
HOA
- Has HOA: Yes
- Amenities included: Clubhouse, Common Ground, Pool, Tennis Court(s)
- Services included: Clubhouse, Maintenance Grounds, Maintenance Parking/Roads, Common Area Maintenance, Pool, Snow Removal, Trash, Water
- HOA fee: $363 monthly
- HOA name: Brentwood Forest Condos
Location
- Region: Saint Louis
Financial & listing details
- Tax assessed value: $197,800
- Annual tax amount: $2,473
- Date on market: 3/9/2026
- Cumulative days on market: 66 days
- Listing terms: Cash,FHA,Other
- Ownership: Owner by Contract
- Electric utility on property: Yes
Price history
| Date | Event | Price |
|---|---|---|
| 5/14/2026 | Sold | -- |
Source:  MARIS #26013537 Report a problem MARIS #26013537 Report a problem | ||
| 4/4/2026 | Contingent | $169,900$200/sqft |
Source: MARIS #26013537 Report a problem | ||
| 3/9/2026 | Listed for sale | $169,900-2.9%$200/sqft |
Source: MARIS #26013537 Report a problem | ||
| 2/3/2026 | Listing removed | $174,900$206/sqft |
Source: MARIS #25076165 Report a problem | ||
| 11/13/2025 | Listed for sale | $174,900+4.1%$206/sqft |
Source: MARIS #25076165 Report a problem | ||
| 3/9/2020 | Sold | -- |
Source: MARIS #20006877 Report a problem | ||
| 2/12/2020 | Pending sale | $168,000$198/sqft |
Source: Century Realty #20006877 Report a problem | ||
| 2/5/2020 | Listed for sale | $168,000$198/sqft |
Source: Century Realty #20006877 Report a problem | ||
| 11/4/2004 | Sold | -- |
Source: Public Record Report a problem | ||
| 9/23/1999 | Sold | -- |
Source: Public Record Report a problem | ||
| 7/6/1999 | Sold | -- |
Source: Public Record Report a problem | ||
Public tax history
| Year | Property taxes | Tax assessment |
|---|---|---|
| 2025 | $2,473 +2.1% | $37,590 +8.3% |
| 2024 | $2,422 +2.8% | $34,720 |
| 2023 | $2,356 +9.1% | $34,720 +16.2% |
| 2022 | $2,160 +0.8% | $29,870 |
| 2021 | $2,143 +8% | $29,870 +9.3% |
| 2020 | $1,983 +14% | $27,330 |
| 2019 | $1,739 | $27,330 +23.7% |
| 2018 | $1,739 | $22,100 |
| 2017 | $1,739 +2.4% | $22,100 +1% |
| 2016 | $1,698 -4% | $21,880 |
| 2015 | $1,769 | $21,880 +8.5% |
| 2014 | $1,769 +8.6% | $20,160 |
| 2013 | $1,628 | $20,160 -12.4% |
| 2012 | -- | $23,020 |
| 2011 | -- | $23,020 -2.8% |
| 2010 | $1,513 +13.9% | $23,690 |
| 2009 | $1,328 -7.9% | $23,690 -10.7% |
| 2008 | $1,443 +3.9% | $26,540 |
| 2007 | $1,389 | $26,540 +12.8% |
| 2006 | $1,389 -1.1% | $23,530 |
| 2005 | $1,405 +27.3% | $23,530 +19% |
| 2003 | $1,104 +0.1% | $19,780 +2% |
| 2002 | $1,103 +36.6% | $19,400 |
| 2001 | $807 | $19,400 |
Find assessor info on the county website
Neighborhood: 63144
Nearby homes
- $111,0002 bd1 ba768 sqft9135 N Swan Cir, Saint Louis, MO 63144Off Market
- $181,9002 bd2 ba1k sqft9151 Wrenwood Ln, Saint Louis, MO 63144Off Market
- $206,9002 bd2 ba1k sqft9155 Wrenwood Ln, Saint Louis, MO 63144Off Market
- $166,0002 bd2 ba1k sqft9157 Wrenwood Ln, Saint Louis, MO 63144Off Market
- $--2 bd2 ba1.2k sqft9174 Eager Rd, Saint Louis, MO 63144Sold
- $142,2002 bd1 ba875 sqft9179 Wrenwood Ln, Saint Louis, MO 63144Off Market
- $--2 bd1 ba832 sqft9181 Wrenwood Ln, Saint Louis, MO 63144Sold
- $--2 bd1 ba956 sqft9185 Wrenwood Ln, Saint Louis, MO 63144Sold
- $135,1002 bd1 ba800 sqft9187 Wrenwood Ln, Saint Louis, MO 63144Off Market
Nearby schools
GreatSchools rating
- 9/10McGrath Elementary SchoolGrades: K-5Distance: 0.7 mi
- 9/10Brentwood Middle SchoolGrades: 6-8Distance: 0.5 mi
- 9/10Brentwood High SchoolGrades: 9-12Distance: 0.6 mi
Schools provided by the listing agent
- Elementary: Mcgrath Elem.
- Middle: Brentwood Middle
- High: Brentwood High
Source: MARIS. This data may not be complete. We recommend contacting the local school district to confirm school assignments for this home.
Get a cash offer in 3 minutes
Find out how much your home could sell for in as little as 3 minutes with a no-obligation cash offer.
Estimated market value
$168,500
Get a cash offer in 3 minutes
Find out how much your home could sell for in as little as 3 minutes with a no-obligation cash offer.
Estimated market value
$168,500
- Missouri
- Saint Louis County
- Brentwood
- 63144
- 1406 Peacock Ln
Nearby cities
Nearby zip codes
Other Brentwood Topics
