Skip main navigation
Sold for $333,980
  • $333,980

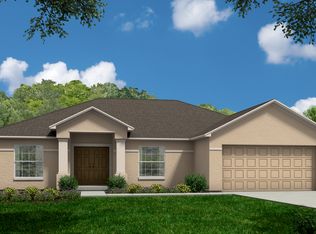
    1406 Peel Pl, Bartow, FL 33830

    4beds
    1,946sqft
    Single Family Residence
    Built in 2025
    10,772 Square Feet Lot
    $324,700 Zestimate®
    $172/sqft
    $2,342 Estimated rent

    Home value

    $324,700

    Estimated sales range

    Not available

    $2,342/mo

    Zestimate® history
    Loading
    Loading...

    Owner options

    List your home for rent

    $2,342/mo

    Rent Zestimate®

    Find your next renter with Zillow Rental Manager. Plus, with online applications, you can quickly screen prospective tenants – for free.

    Learn more

    $2,342/mo

    Rent Zestimate®

    Refinance and save

    $2,285/mo

    Est. payment

    Refinancing to a lower rate could help reduce your monthly payments and save thousands over the life of the loan.

    See today's rates

    $2,285/mo

    Est. payment

    Explore your selling options

    Work with a Zillow partner agent

    Leverage their expertise and Zillow's premium Showcase listings to get your home seen by more buyers.

    Get started

    List with your own agent

    Get your home in front of millions of buyers by listing it on Zillow.

    Learn how to do it

    Sell it yourself

    Take full control of how buyers see your home on Zillow by listing For Sale by Owner (FSBO).

    List your home

    What's special

    Walking trail
    Under Construction. Sand Lake Groves is a brand new community in Bartow, FL, strategically positioned at the intersection of State Road 60 and Gandy Cemetery Rd. Downtown Bartow is nearby and provides a charming backdrop for boutique shopping, diverse dining options, and cultural indulgences. With its prime location, playground/common area, walking trail, and proximity to local amenities, Sand Lake Groves offers residents the perfect blend of modern comforts and natural allure in the heart of Bartow. No CDD!

    Zillow last checked:

    Listing updated:

    Listed by:

    Ed Laderer 863-640-3461,

    VANTAGE PROPERTY MANAGEMENT LLC 863-687-2700

    Bought with:

    Lisa Tackus, 3318884

    ALIGN RIGHT REALTY RIVERVIEW

    Source: Stellar MLS,MLS#: R4909308MLS LogoOriginating MLS: Other

    Facts & features

    Interior

    Bedrooms & bathrooms
    • Bedrooms: 4
    • Bathrooms: 2
    • Full bathrooms: 2
    Rooms
    • Room types: Attic, Living Room, Great Room, Utility Room
    Primary bedroom
    • Features: Walk-In Closet(s)
    • Level: First
    • Area: 210 Square Feet
    • Dimensions: 15x14
    Bedroom 4
    • Features: Built-in Closet
    • Level: First
    • Area: 132 Square Feet
    • Dimensions: 11x12
    Great room
    • Level: First
    • Area: 288 Square Feet
    • Dimensions: 16x18
    Kitchen
    • Level: First
    • Area: 135 Square Feet
    • Dimensions: 9x15
    Living room
    • Level: First
    • Area: 208 Square Feet
    • Dimensions: 13x16
    Heating
    • Central, Heat Pump
    Cooling
    • Central Air
    Appliances
    • Included: Dishwasher, Disposal, Electric Water Heater, Microwave, Range
    • Laundry: Inside, Laundry Room
    Features
    • Attic Ventilator, Eating Space In Kitchen, Open Floorplan, Primary Bedroom Main Floor, Stone Counters, Thermostat, Vaulted Ceiling(s), Walk-In Closet(s)
    • Flooring: Carpet, Tile
    • Doors: Sliding Doors
    • Windows: Thermal Windows
    • Has fireplace: No
    Interior area
    • Total structure area: 2,395
    • Total interior livable area: 1,946 sqft

    Property

    Parking
    • Total spaces: 2
    • Parking features: Garage - Attached
    • Attached garage spaces: 2
    • Details: Garage Dimensions: 19x20
    Features
    • Levels: One
    • Stories: 1
    • Patio & porch: Patio, Rear Porch
    • Exterior features: Irrigation System
    Lot
    • Size: 10,772 Square Feet
    • Features: In County, Landscaped
    Details
    • Parcel number: 252935363489000440
    • Zoning: R1
    • Special conditions: None

    Construction

    Type & style
    • Home type: SingleFamily
    • Architectural style: Florida
    • Property subtype: Single Family Residence
    Materials
    • Block, Stone, Stucco
    • Foundation: Slab
    • Roof: Shingle
    Condition
    • Under Construction
    • New construction: Yes
    • Year built: 2025
    Details
    • Builder model: Cambridge
    • Builder name: Southern Homes of Polk County

    Utilities & green energy

    • Sewer: Septic Tank
    • Water: Public
    • Utilities for property: BB/HS Internet Available, Cable Available, Electricity Connected, Water Connected

    Community & HOA

    Community
    • Features: Deed Restrictions
    • Security: Smoke Detector(s)
    • Pet fee: $0 monthly
    • Subdivision: SAND LAKE GROVES
    HOA
    • Has HOA: Yes
    • HOA fee: $63 monthly
    • HOA name: Garrison Property Services
    Location
    • Region: Bartow

    Financial & listing details

    • Price per square foot: $172/sqft
    • Tax assessed value: $55,000
    • Annual tax amount: $1,002
    • Date on market: 5/8/2025
    • Cumulative days on market: 57 days
    • Listing terms: Cash,Conventional,FHA,USDA Loan,VA Loan
    • Ownership: Fee Simple
    • Total actual rent: 0
    • Electric utility on property: Yes
    • Road surface type: Paved, Asphalt

    Price history

    DateEventPrice
    9/26/2025Sold$333,980+0.3%$172/sqft
    Source: Stellar MLS #R4909308 Report a problem
    7/28/2025Pending sale$332,900$171/sqft
    Source: Stellar MLS #R4909308 Report a problem
    6/30/2025Price change$332,900-5.8%$171/sqft
    Source: Stellar MLS #R4909308 Report a problem
    5/27/2025Price change$353,284+6.1%$182/sqft
    Source: Stellar MLS #R4909308 Report a problem
    5/14/2025Listed for sale$332,900+359.2%$171/sqft
    Source: Stellar MLS #R4909308 Report a problem
    5/1/2025Sold$72,500-79.5%$37/sqft
    Source: Public Record Report a problem
    4/29/2025Price change$353,284-1.4%$182/sqft
    Source: My Southern Homes Report a problem
    4/18/2025Listed for sale$358,284$184/sqft
    Source: My Southern Homes Report a problem

    Public tax history

    YearProperty taxesTax assessment
    2025$1,002 $55,000
    2024-- --
    Find assessor info on the county website

    Neighborhood: 33830

    Nearby schools

    GreatSchools rating
    Schools provided by the listing agent
    • Elementary: Spessard L. Holland Elementary
    • Middle: Bartow Middle
    • High: Bartow High

    Source: Stellar MLS. This data may not be complete. We recommend contacting the local school district to confirm school assignments for this home.

    Get a cash offer in 3 minutes
    Find out how much your home could sell for in as little as 3 minutes with a no-obligation cash offer.
    Estimated market value
    $324,700
    Get a cash offer in 3 minutes
    Find out how much your home could sell for in as little as 3 minutes with a no-obligation cash offer.
    Estimated market value
    $324,700