Skip main navigation
Off market
  • $865,000

    1406 Pennington Ln S, Annapolis, MD 21409

    4beds
    3,216sqft
    SingleFamily
    Built in 1989
    0.53 Acres Lot
    $865,000 Zestimate®
    $269/sqft
    $4,381 Estimated rent

    Home value

    $865,000

    $822,000 - $917,000

    $4,381/mo

    Zestimate® history
    Loading
    Loading...

    Owner options

    List your home for rent

    $4,381/mo

    Rent Zestimate®

    Find your next renter with Zillow Rental Manager. Plus, with online applications, you can quickly screen prospective tenants – for free.

    Learn more

    $4,381/mo

    Rent Zestimate®

    Refinance and save

    $5,238/mo

    Est. payment

    Refinancing to a lower rate could help reduce your monthly payments and save thousands over the life of the loan.

    See today's rates

    $5,238/mo

    Est. payment

    Explore your selling options

    Work with a Zillow partner agent

    Leverage their expertise and Zillow's premium Showcase listings to get your home seen by more buyers.

    Get started

    List with your own agent

    Get your home in front of millions of buyers by listing it on Zillow.

    Learn how to do it

    Sell it yourself

    Take full control of how buyers see your home on Zillow by listing For Sale by Owner (FSBO).

    List your home

    What's special

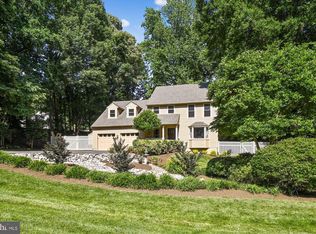
    BRIARWOOD COLONIAL with INDOOR/OUTDOOR LIVING & DINING ROOMS in wooded BROADNECK PENINSULA community just minutes from metro amenities! Celebrate the seasons on your dining & entertaining deck surveying the sprawling fenced yard with lofty shade tree umbrellas! This engaging home is close to renowned Andy Smith Equestrian Center for horse riding, Broadneck dog park for frisbee throwing, and B&A Trail for walking and biking. The home boasts gorgeous Brazilian Cherry hardwood floors throughout. Formal Living & Dining Rooms. Great Room encompassing family, casual dining & cooking areas with shared pellet stove warmth & ambiance! Upper 2-level Primary Suite with walk-in custom closets and separate media or Peloton/workout alcove! Escape to your richly appointed en suite Spa Bath & private treetop balcony! Three additional Bedrooms and hall Full Bath with dual vanity. Lower level offering Rec Room, covered stair walk-out to yard, and mega storage/workshop options. Conveniently located to shopping/Westfield & Towne Centre Malls, restaurants, public library, and Blue Ribbon Windsor Farm Elementary School. UTTERLY CAPTIVATING.

    This property is off market, which means it's not currently listed for sale or rent on Zillow. This may be different from what's available on other websites or public sources.

    Facts & features

    Interior

    Bedrooms & bathrooms
    • Bedrooms: 4
    • Bathrooms: 3
    • Full bathrooms: 2
    • 1/2 bathrooms: 1
    Heating
    • Heat pump
    Cooling
    • Central
    Appliances
    • Included: Dishwasher, Dryer, Microwave, Refrigerator, Washer
    Features
    • Ceiling Fan(s), Kitchen Island, Built-Ins, Dining Area, Crown Molding, Carpet, Open Floorplan, Wood Stove, Wood Floors, Formal/Separate Dining Room, Breakfast Area, Upgraded Countertops, Kitchen - Table Space, Floor Plan - Traditional, Combination Kitchen/Dining, Primary Bath(s)
    • Flooring: Tile, Carpet, Hardwood
    • Basement: Finished
    • Has fireplace: Yes
    Interior area
    • Total interior livable area: 3,216 sqft
    • Finished area below ground: 420

    Property

    Parking
    • Total spaces: 2
    • Parking features: Garage - Attached
    Features
    • Exterior features: Brick
    Lot
    • Size: 0.53 Acres
    Details
    • Parcel number: 0313690036904
    • Special conditions: Standard

    Construction

    Type & style
    • Home type: SingleFamily
    • Architectural style: Conventional
    Materials
    • Roof: Asphalt
    Condition
    • Year built: 1989

    Utilities & green energy

    • Utilities for property: Cable, Broadband

    Community & HOA

    HOA
    • Has HOA: Yes
    • HOA fee: $50 monthly
    Location
    • Region: Annapolis

    Financial & listing details

    • Price per square foot: $269/sqft
    • Tax assessed value: $617,400
    • Annual tax amount: $7,248

    Price history

    DateEventPrice
    1/28/2021Sold$649,000$202/sqft
    Source: Public Record Report a problem
    11/16/2020Pending sale$649,000$202/sqft
    Source: Long & Foster Real Estate, Inc. #MDAA451896 Report a problem
    11/14/2020Listed for sale$649,000+23.9%$202/sqft
    Source: Long & Foster Real Estate, Inc. #MDAA451896 Report a problem
    8/13/2015Sold$524,000+0.8%$163/sqft
    Source: Public Record Report a problem
    7/31/2015Pending sale$519,999$162/sqft
    Source: RE/MAX Advantage Realty #AA8573272 Report a problem
    7/11/2015Price change$519,999-1%$162/sqft
    Source: RE/MAX Advantage Realty #AA8573272 Report a problem
    5/14/2015Listed for sale$525,000$163/sqft
    Source: RE/MAX Advantage Realty #AA8573272 Report a problem
    5/7/2015Pending sale$525,000$163/sqft
    Source: RE/MAX Advantage Realty #AA8573272 Report a problem
    4/4/2015Price change$525,000-4.5%$163/sqft
    Source: RE/MAX Advantage Realty #AA8573272 Report a problem
    2/27/2015Listed for sale$549,900$171/sqft
    Source: CENTURY 21 Finesse #AA8348509 Report a problem
    11/1/2014Listing removed$549,900$171/sqft
    Source: CENTURY 21 Finesse #AA8348509 Report a problem
    6/30/2014Price change$549,900-5.2%$171/sqft
    Source: CENTURY 21 Finesse #AA8348509 Report a problem
    6/19/2014Price change$579,900+5.5%$180/sqft
    Source: CENTURY 21 Finesse #AA8348509 Report a problem
    6/11/2014Listed for sale$549,900$171/sqft
    Source: CENTURY 21 Finesse #AA8348509 Report a problem

    Public tax history

    YearProperty taxesTax assessment
    2025$7,248 +14.8%$617,400 +7.1%
    2024$6,314 +4.8%$576,600 +4.5%
    2023$6,025 +9.4%$551,767 +4.7%
    2022$5,506 +4.9%$526,933 +4.9%
    2021$5,247 +0.8%$502,100 +0.9%
    2020$5,205 +0.8%$497,633 -0.9%
    2019$5,163 +4.2%$502,100 +2.7%
    2018$4,955 -0.5%$488,700
    2017$4,981 $488,700
    2016-- $488,700 -1.1%
    2015-- $494,000
    2014-- $494,000
    2013-- $494,000 -6.2%
    2012-- $526,600
    2011-- $526,600
    2010-- $526,600 -16.7%
    2009-- $631,890 +17.3%
    2008-- $538,880 +19.5%
    2007-- $450,883 +27.8%
    2006-- $352,860 +8.4%
    2005-- $325,422 +8.1%
    2004-- $301,153 +11.3%
    2003-- $270,550 +3.6%
    2002-- $261,036 +3.8%
    2001-- $251,523
    Find assessor info on the county website

    Neighborhood: 21409

    Nearby schools

    GreatSchools rating
    Schools provided by the listing agent
    • Elementary: WINDSOR FARM
    • Middle: SEVERN RIVER
    • High: BROADNECK
    • District: ANNE ARUNDEL COUNTY PUBLIC SCHOOLS

    Source: The MLS. This data may not be complete. We recommend contacting the local school district to confirm school assignments for this home.

    Get a cash offer in 3 minutes
    Find out how much your home could sell for in as little as 3 minutes with a no-obligation cash offer.
    Estimated market value
    $865,000
    Get a cash offer in 3 minutes
    Find out how much your home could sell for in as little as 3 minutes with a no-obligation cash offer.
    Estimated market value
    $865,000