Lot 17 Can close by September 25.
Situated on a homesite near the back of the community with a tree lined back yard, this Cameron floorplan offers a peaceful setting and everyday functionality in one of Lewisburg’s most exciting new neighborhoods—with underground utilities, a completed playground, a walking trail and a future pool and second play area underway.
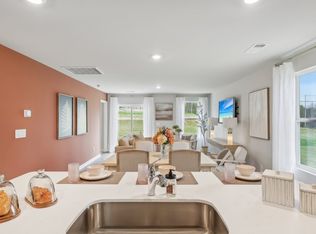
Enjoy the warmth of Mohawk Redwood flooring and the timeless appeal of quartz countertops. The kitchen’s open peninsula layout flows effortlessly into the great room—ideal for weeknight dinners or weekend gatherings. Step outside to your backyard with wooded views, perfect for enjoying morning coffee or evening sunsets.
• Whirlpool stainless steel appliances and quartz surfaces in kitchen and baths
• Open-concept kitchen with functional peninsula and bar seating
• Mohawk Redwood luxury vinyl plank flooring in main living areas
• Spacious owner’s suite with walk-in closet and dual quartz vanities
• Covered front entry and backyard backing to mature trees
• Smart home features: touchscreen panel, video doorbell, smart lock, and programmable thermostat
• Single-car garage with additional driveway parking
• Saddle Trace amenities: underground utilities, existing playground, future pool + additional play space
• Smart energy-efficient construction throughout
Come explore the Cameron floorplan in person—schedule your private tour today and experience the charm of Lewisburg living.
Closed
$304,990
1406 Prescott Ln, Lewisburg, TN 37091
4beds
1,502sqft
Single Family Residence, Residential
Built in 2025
-- sqft lot
$314,300 Zestimate®
$203/sqft
$2,227 Estimated rent
Home value
$314,300
$239,000 - $412,000
$2,227/mo
Zestimate® history
Owner options
List your home for rent
$2,227/mo
Rent Zestimate®
Find your next renter with Zillow Rental Manager. Plus, with online applications, you can quickly screen prospective tenants – for free.
$2,227/mo
Rent Zestimate®
Refinance and save
$1,860/mo
Est. payment
Refinancing to a lower rate could help reduce your monthly payments and save thousands over the life of the loan.
$1,860/mo
Est. payment
Explore your selling options
Work with a Zillow partner agent
Leverage their expertise and Zillow's premium Showcase listings to get your home seen by more buyers.
Get startedList with your own agent
Get your home in front of millions of buyers by listing it on Zillow.
Learn how to do itSell it yourself
Take full control of how buyers see your home on Zillow by listing For Sale by Owner (FSBO).
List your homeWhat's special
Walk-in closetPeaceful settingWooded viewsCovered front entryOpen peninsula layoutWhirlpool stainless steel appliancesMohawk redwood flooring
Zillow last checked:
Listing updated:
Listed by:
Erik Nowak 615-500-6900,
D.R. Horton,
Jameson Leasure 629-300-6846,
D.R. Horton
Bought with:
Lee Shacklock, 327999
Benchmark Realty, LLC
Source: RealTracs MLS as distributed by MLS GRID,MLS#: 2958512
Facts & features
Interior
Bedrooms & bathrooms
- Bedrooms: 4
- Bathrooms: 2
- Full bathrooms: 2
- Main level bedrooms: 4
Bedroom 4
- Area: 110 Square Feet
- Dimensions: 11x10
Heating
- Central, Electric
Cooling
- Central Air, Electric
Appliances
- Included: Electric Oven, Electric Range, Dishwasher, Disposal, Microwave, Stainless Steel Appliance(s)
- Laundry: Electric Dryer Hookup, Washer Hookup
Features
- Entrance Foyer, Open Floorplan, Pantry, Smart Thermostat
- Flooring: Carpet, Laminate, Vinyl
- Basement: None
Interior area
- Total structure area: 1,502
- Total interior livable area: 1,502 sqft
- Finished area above ground: 1,502
Property
Parking
- Total spaces: 1
- Parking features: Garage Faces Front, Driveway
- Attached garage spaces: 1
- Has uncovered spaces: Yes
Features
- Levels: One
- Stories: 1
- Patio & porch: Patio
- Exterior features: Smart Lock(s)
- Pool features: Association
Details
- Parcel number: 056KA01700000
- Special conditions: Standard
Construction
Type & style
- Home type: SingleFamily
- Property subtype: Single Family Residence, Residential
Materials
- Vinyl Siding
Condition
- New construction: Yes
- Year built: 2025
Utilities & green energy
- Sewer: Public Sewer
- Water: Public
- Utilities for property: Electricity Available, Water Available
Community & HOA
Community
- Security: Smoke Detector(s), Smart Camera(s)/Recording
- Subdivision: Saddle Trace
HOA
- Has HOA: Yes
- Amenities included: Playground, Pool, Sidewalks, Trail(s)
- Services included: Maintenance Grounds, Recreation Facilities
- HOA fee: $50 monthly
- Second HOA fee: $300 one time
Location
- Region: Lewisburg
Financial & listing details
- Price per square foot: $203/sqft
- Tax assessed value: $142,000
- Annual tax amount: $2,358
- Date on market: 7/27/2025
- Date available: 09/25/2025
- Electric utility on property: Yes
Price history
| Date | Event | Price |
|---|---|---|
| 9/23/2025 | Sold | $304,990$203/sqft |
Source:  RealTracs MLS as distributed by MLS GRID #2958512 Report a problem RealTracs MLS as distributed by MLS GRID #2958512 Report a problem | ||
| 8/4/2025 | Pending sale | $304,990$203/sqft |
Source: RealTracs MLS as distributed by MLS GRID #2958512 Report a problem | ||
| 6/17/2025 | Listed for sale | $304,990$203/sqft |
Source:  DR Horton Report a problem DR Horton Report a problem | ||
Public tax history
| Year | Property taxes | Tax assessment |
|---|---|---|
| 2025 | $1,189 | $35,500 |
Find assessor info on the county website
Neighborhood: 37091
Nearby homes
- $292,5703 bd2 ba1.2k sqft1422 Prescott Ln, Lewisburg, TN 37091Sold
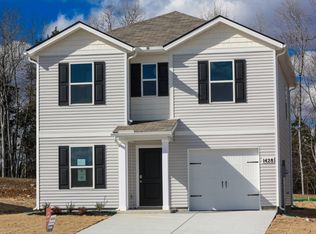
- $310,3604 bd3 ba1.5k sqft1428 Prescott Ln, Lewisburg, TN 37091Sold
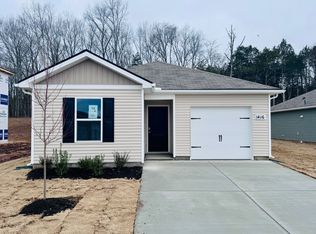
- $315,0004 bd2 ba1.5k sqft1416 Prescott Ln, Lewisburg, TN 37091Sold
- $293,8403 bd2 ba1.2k sqft1412 Prescott Ln, Lewisburg, TN 37091Sold
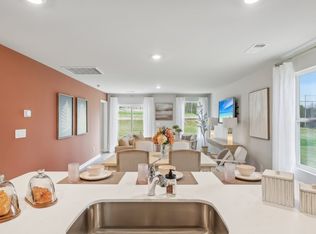
- $289,9904 bd2 ba1.5k sqft1413 Prescott Ln, Lewisburg, TN 37091Sold
- $279,9903 bd2 ba1.2k sqft1411 Prescott Ln, Lewisburg, TN 37091Sold
- $300,0004 bd2 ba1.5k sqft1407 Prescott Ln, Lewisburg, TN 37091Sold
- $274,9903 bd2 ba1.2k sqft1404 Saddle Trace Dr, Lewisburg, TN 37091Sold
Nearby schools
GreatSchools rating
- NAOak Grove Elementary SchoolGrades: PK-1Distance: 0.5 mi
- 4/10Lewisburg Middle SchoolGrades: 7-8Distance: 1.3 mi
- 5/10Marshall County High SchoolGrades: 9-12Distance: 1.1 mi
Schools provided by the listing agent
- Elementary: Oak Grove Elementary
- Middle: Lewisburg Middle School
- High: Marshall Co High School
Source: RealTracs MLS as distributed by MLS GRID. This data may not be complete. We recommend contacting the local school district to confirm school assignments for this home.
Get a cash offer in 3 minutes
Find out how much your home could sell for in as little as 3 minutes with a no-obligation cash offer.
Estimated market value
$314,300
Get a cash offer in 3 minutes
Find out how much your home could sell for in as little as 3 minutes with a no-obligation cash offer.
Estimated market value
$314,300
- Tennessee
- Marshall County
- Lewisburg
- 37091
- 1406 Prescott Ln
Nearby cities
Nearby zip codes
Other Lewisburg Topics
