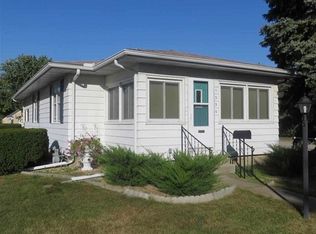
Perched upon a generous 120X150 corner lot just steps from Lincoln Community High School, the Lincoln Park District, and the historic downtown square, this incredibly well built and surprisingly spacious 3-bedroom wood sided ranch style home has a lot to offer including a full open and usable basement in addition to a detached two car garage with alley access. Inside, you will find a large and bright living room with great floor space, cozy formal dining room with hardwood flooring, efficient kitchen, three comfortably sized bedrooms, full hall bath, and great closet/storage space. The full basement features laundry facilities, mechanicals, and outstanding work/storage space. Property also features a front porch/deck with a ramp in addition to a newer architectural roof on home and garage (2025). Much to offer here, truly!
Pending
$115,000
1406 Pulaski St, Lincoln, IL 62656
3beds
1,372sqft
Single Family Residence, Residential
Built in 1952
0.41 Acres Lot
$-- Zestimate®
$84/sqft
$-- HOA
What's special
Three comfortably sized bedroomsEfficient kitchen
- 23 days
- 315
- 15
Zillow last checked:
Listing updated:
Listed by:
Seth A Goodman 217-737-3742,
ME Realty
Source: RMLS Alliance as distributed by MLS GRID,MLS#: CA1045617

Originating MLS: Capital Area Association of Realtors

Facts & features
Interior
Bedrooms & bathrooms
- Bedrooms: 3
- Bathrooms: 1
- Full bathrooms: 1
Bedroom 1
- Level: Main
- Dimensions: 13ft 0in x 12ft 0in
Bedroom 2
- Level: Main
- Dimensions: 12ft 0in x 12ft 0in
Bedroom 3
- Level: Main
- Dimensions: 14ft 0in x 10ft 0in
Other
- Level: Main
- Dimensions: 11ft 0in x 9ft 0in
Kitchen
- Level: Main
- Dimensions: 14ft 0in x 10ft 0in
Laundry
- Level: Basement
Living room
- Level: Main
- Dimensions: 17ft 0in x 23ft 0in
Main level
- Area: 1372
Heating
- Forced Air
Cooling
- Central Air
Appliances
- Included: Refrigerator
Features
- Ceiling Fan(s)
- Windows: Blinds
- Basement: Full,Unfinished
Interior area
- Total structure area: 1,372
- Total interior livable area: 1,372 sqft
Video & virtual tour
Property
Parking
- Total spaces: 2
- Parking features: Alley Access, Detached
- Garage spaces: 2
Features
- Patio & porch: Deck, Porch
Lot
- Size: 0.41 Acres
- Dimensions: 120 x 150
- Features: Corner Lot, Level
Details
- Parcel number: 0826027300
Construction
Type & style
- Home type: SingleFamily
- Architectural style: Ranch
- Property subtype: Single Family Residence, Residential
Materials
- Wood Siding
- Foundation: Brick/Mortar, Concrete Perimeter
- Roof: Shingle
Condition
- New construction: No
- Year built: 1952
Utilities & green energy
- Sewer: Public Sewer
- Water: Public
Community & HOA
Community
- Subdivision: None
Location
- Region: Lincoln
Financial & listing details
- Price per square foot: $84/sqft
- Tax assessed value: $145,230
- Annual tax amount: $2,100
- Date on market: 8/5/2026
- Cumulative days on market: 24 days
Estimated market value
Not available
Estimated sales range
Not available
$1,255/mo
Price history
| Date | Event | Price |
|---|---|---|
| 8/6/2026 | Pending sale | $115,000$84/sqft |
Source: | ||
| 8/5/2026 | Listed for sale | $115,000$84/sqft |
Source: | ||
Public tax history
| Year | Property taxes | Tax assessment |
|---|---|---|
| 2024 | $2,153 -3.1% | $48,410 +8% |
| 2023 | $2,221 -4.2% | $44,830 +7% |
| 2022 | $2,318 -0.3% | $41,900 +4.2% |
| 2021 | $2,326 -0.2% | $40,230 +1.5% |
| 2020 | $2,330 +0.2% | $39,640 +2% |
| 2019 | $2,327 -1.2% | $38,870 |
| 2018 | $2,355 +70.4% | $38,870 +2% |
| 2017 | $1,382 -44.2% | $38,110 +0.1% |
| 2016 | $2,478 | $38,070 +3.6% |
| 2015 | $2,478 | $36,730 |
| 2014 | $2,478 | $36,730 +8.2% |
| 2013 | $2,478 | $33,940 -1.8% |
| 2012 | $2,478 +2% | $34,550 +0.2% |
| 2011 | $2,431 +1.6% | $34,490 +0.1% |
| 2010 | $2,393 | $34,460 |
Find assessor info on the county website
Monthly payment
Est. payment
Payment breakdown
Explore the cost of this home by adjusting the details. Changes won't be saved.Climate risks
Neighborhood: 62656
Nearby schools
Schools provided by the listing agent
- High: Lincoln
Source: RMLS Alliance as distributed by MLS GRID. This data may not be complete. We recommend contacting the local school district to confirm school assignments for this home.