Welcome to this stunning newly completed custom home. Nestled into the base of the mountains at the end of a long cul-de-sac road, this home offers privacy, grand views over the city, and an oversized lot. Perfect for entertaining or as a peaceful retreat, it boasts a large pool and backyard, multiple living spaces, an oversized kitchen and ten foot high ceilings throughout. The living areas flow seamlessly through the massive kitchen which is positioned perfectly to enjoy the view of the sparkling pool and city as you entertain or simply enjoy your morning coffee. The primary suite is positioned to enjoy the view as well and includes an oversized bathroom with large multi headed shower, freestanding tub, separate toilet room, and walk-in closet. Next is the ensuite bedroom with walk-in closet as well as two more bedrooms along the back of the house. Adjacent to the large three car garage, which includes a laundry space, is the mother-in-law suite or maid's quarters. With a separate entrance, bathroom, kitchenette, and second laundry space there are countless ways to utilize this feature.
Sold for $1,100,000
Listed by: COLDWELL BANKER LEADERS • Nickolas Glavinic • Contact: 626-671-4100
Bought with: Century 21 Masters
Tax assessed value
$1,100,000
1406 Quail Ct, San Bernardino, CA 92404
5beds
3,791sqft
Single Family Residence
Built in 2024
0.42 Acres Lot
$1,171,700 Zestimate®
$290/sqft
$6,342 Estimated rent
Home value
$1,171,700
$1.10M - $1.24M
$6,342/mo
Zestimate® history
Owner options
List your home for rent
$6,342/mo
Rent Zestimate®
Find your next renter with Zillow Rental Manager. Plus, with online applications, you can quickly screen prospective tenants – for free.
$6,342/mo
Rent Zestimate®
Refinance and save
$7,019/mo
Est. payment
Refinancing to a lower rate could help reduce your monthly payments and save thousands over the life of the loan.
$7,019/mo
Est. payment
Explore your selling options
Work with a Zillow partner agent
Leverage their expertise and Zillow's premium Showcase listings to get your home seen by more buyers.
Get startedList with your own agent
Get your home in front of millions of buyers by listing it on Zillow.
Learn how to do itSell it yourself
Take full control of how buyers see your home on Zillow by listing For Sale by Owner (FSBO).
List your homeWhat's special
Zillow last checked:
Listing updated:
Listed by:
Nickolas Glavinic DRE #02034736 714-362-7962,
COLDWELL BANKER LEADERS
Bought with:
Tess Marquez, DRE #01229490
Century 21 Masters
Source: CRMLS,MLS#: CV24007914 Originating MLS: California Regional MLS
Originating MLS: California Regional MLSFacts & features
Interior
Bedrooms & bathrooms
- Bedrooms: 5
- Bathrooms: 4
- Full bathrooms: 4
- Main level bathrooms: 4
- Main level bedrooms: 5
Rooms
- Room types: Bonus Room, Bedroom, Entry/Foyer, Family Room, Guest Quarters, Great Room, Laundry, Living Room, Primary Bedroom, Other, Dining Room
Primary bedroom
- Features: Main Level Primary
Bedroom
- Features: All Bedrooms Down
Bedroom
- Features: Bedroom on Main Level
Bathroom
- Features: Bathroom Exhaust Fan, Bathtub, Closet, Dual Sinks, Low Flow Plumbing Fixtures, Multiple Shower Heads, Quartz Counters, Soaking Tub, Separate Shower, Tub Shower
Kitchen
- Features: Kitchen Island, Kitchen/Family Room Combo, Kitchenette, Pots & Pan Drawers, Quartz Counters
Heating
- Central
Cooling
- Central Air
Appliances
- Included: 6 Burner Stove, Dishwasher, Freezer, Gas Cooktop, Disposal, Gas Oven, Gas Range, Gas Water Heater, Ice Maker, Microwave, Refrigerator, Range Hood
- Laundry: Washer Hookup, Gas Dryer Hookup, Inside, In Garage
Features
- Breakfast Bar, Balcony, Ceiling Fan(s), Separate/Formal Dining Room, Eat-in Kitchen, High Ceilings, In-Law Floorplan, Open Floorplan, Pantry, Quartz Counters, Recessed Lighting, Storage, All Bedrooms Down, Bedroom on Main Level, Main Level Primary, Walk-In Closet(s)
- Flooring: Tile, Vinyl
- Doors: ENERGY STAR Qualified Doors
- Windows: Double Pane Windows, ENERGY STAR Qualified Windows, Low-Emissivity Windows, Screens
- Has fireplace: No
- Fireplace features: None
- Common walls with other units/homes: No Common Walls
Interior area
- Total interior livable area: 3,791 sqft
Property
Parking
- Total spaces: 3
- Parking features: Boat, Concrete, Door-Multi, Direct Access, Driveway, Driveway Up Slope From Street, Garage Faces Front, Garage, Garage Door Opener, Oversized, RV Access/Parking
- Attached garage spaces: 3
Features
- Levels: One
- Stories: 1
- Entry location: Front
- Patio & porch: Concrete, Covered, Front Porch, Patio
- Has private pool: Yes
- Pool features: Fenced, Filtered, In Ground, Private
- Spa features: None
- Fencing: Block,Security,Wrought Iron
- Has view: Yes
- View description: City Lights, Mountain(s)
Lot
- Size: 0.42 Acres
- Features: 0-1 Unit/Acre, Corner Lot, Cul-De-Sac, Drip Irrigation/Bubblers, Front Yard, Garden, Sprinklers In Rear, Sprinklers In Front, Lawn, Landscaped, Secluded, Sprinklers Timer, Sprinkler System
Details
- Parcel number: 0155013060000
- Special conditions: Standard
Construction
Type & style
- Home type: SingleFamily
- Architectural style: Contemporary
- Property subtype: Single Family Residence
Materials
- Drywall, Stucco
- Foundation: Slab
- Roof: Concrete
Condition
- Turnkey
- New construction: Yes
- Year built: 2024
Utilities & green energy
- Electric: Electricity - On Property, 220 Volts in Garage, 220 Volts in Kitchen, 220 Volts in Laundry
- Sewer: Septic Tank
- Water: Public
- Utilities for property: Cable Available, Electricity Connected, Natural Gas Connected, Phone Available, Sewer Not Available, Water Connected
Community & HOA
Community
- Features: Biking, Curbs, Foothills, Hiking, Mountainous, Near National Forest, Storm Drain(s), Street Lights
- Security: Carbon Monoxide Detector(s), Fire Detection System, Fire Sprinkler System, Smoke Detector(s), Security Lights
Location
- Region: San Bernardino
Financial & listing details
- Price per square foot: $290/sqft
- Tax assessed value: $1,100,000
- Annual tax amount: $13,845
- Date on market: 1/13/2024
- Cumulative days on market: 176 days
- Listing terms: Cash,Conventional
- Road surface type: Paved
Price history
| Date | Event | Price |
|---|---|---|
| 8/14/2024 | Sold | $1,100,000-2.2%$290/sqft |
Source:  CRMLS #CV24007914 Report a problem CRMLS #CV24007914 Report a problem | ||
| 7/8/2024 | Contingent | $1,125,000$297/sqft |
Source: CRMLS #CV24007914 Report a problem | ||
| 5/3/2024 | Price change | $1,125,000-2.2%$297/sqft |
Source: CRMLS #CV24007914 Report a problem | ||
| 1/13/2024 | Listed for sale | $1,150,000+812.7%$303/sqft |
Source: CRMLS #CV24007914 Report a problem | ||
| 5/2/2019 | Sold | $126,000-3.1%$33/sqft |
Source: Public Record Report a problem | ||
| 3/29/2019 | Pending sale | $130,000$34/sqft |
Source: TARBELL REALTORS #EV19036394 Report a problem | ||
| 2/19/2019 | Listed for sale | $130,000+18.2%$34/sqft |
Source: TARBELL REALTORS #EV19036394 Report a problem | ||
| 4/12/2016 | Listing removed | $110,000$29/sqft |
Source: Carrington Real Estate Servic #PW15076938 Report a problem | ||
| 4/12/2015 | Price change | $110,000-4.3%$29/sqft |
Source: Carrington Real Estate Services Report a problem | ||
| 1/15/2015 | Listed for sale | $115,000$30/sqft |
Source: TARBELL REALTORS #IV14216348 Report a problem | ||
| 12/30/2014 | Pending sale | $115,000$30/sqft |
Source: TARBELL REALTORS #IV14216348 Report a problem | ||
| 10/8/2014 | Listed for sale | $115,000+24.3%$30/sqft |
Source: TARBELL REALTORS #IV14216348 Report a problem | ||
| 9/10/2013 | Sold | $92,500$24/sqft |
Source: Public Record Report a problem | ||
Public tax history
| Year | Property taxes | Tax assessment |
|---|---|---|
| 2025 | $13,845 +12.4% | $1,100,000 +12.4% |
| 2024 | $12,321 +74.6% | $978,399 +75.5% |
| 2023 | $7,058 +283.5% | $557,597 +321% |
| 2022 | $1,841 0% | $132,448 +2% |
| 2021 | $1,841 -0.1% | $129,851 +1% |
| 2020 | $1,843 +24.9% | $128,520 +26.4% |
| 2019 | $1,476 -59.5% | $101,650 +2% |
| 2018 | $3,646 +66.8% | $99,657 +2% |
| 2017 | $2,186 | $97,703 +2% |
| 2016 | $2,186 +59.2% | $95,787 +1.5% |
| 2015 | $1,373 +10.1% | $94,348 -25.4% |
| 2014 | $1,248 | $126,400 +11.5% |
| 2006 | -- | $113,384 +106.2% |
| 2004 | -- | $54,994 -87.8% |
| 2003 | -- | $450,945 +2% |
| 2002 | -- | $442,103 +2% |
| 2001 | -- | $433,434 +2% |
| 2000 | -- | $424,935 |
Find assessor info on the county website
Neighborhood: DRNAG
Nearby homes
- $747,3004 bd3 ba3.3k sqft1420 Quail Ct, San Bernardino, CA 92404Off Market
- $727,2005 bd3 ba3.1k sqft1443 Quail Ct, San Bernardino, CA 92404Off Market
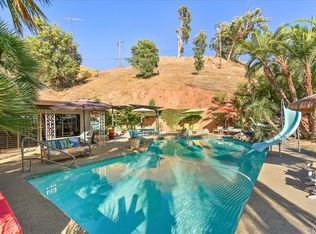
- $941,1005 bd5 ba5.3k sqft1394 Quail Hollow Rd, San Bernardino, CA 92404Off Market
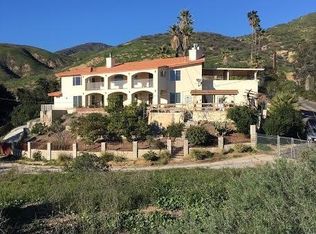
- $430,0003 bd2 ba1.6k sqft1435 Quail Hollow Rd, San Bernardino, CA 92404Sold

- $724,0004 bd3 ba2.5k sqft1431 Quail Ct, San Bernardino, CA 92404Off Market
- $645,2004 bd3 ba2k sqft1404 Quail Hollow Rd, San Bernardino, CA 92404Off Market
- $1,226,6005 bd6 ba6.4k sqft1419 Quail Ct, San Bernardino, CA 92404Off Market
- $946,9003 bd4 ba3.8k sqft1275 Quail Ct, San Bernardino, CA 92404Off Market
Nearby schools
GreatSchools rating
- 4/10Del Rosa Elementary SchoolGrades: K-6Distance: 1.2 mi
- 2/10Del Vallejo Middle SchoolGrades: 6-8Distance: 1.7 mi
- 5/10Pacific High SchoolGrades: 9-12Distance: 2.8 mi
Get a cash offer in 3 minutes
Find out how much your home could sell for in as little as 3 minutes with a no-obligation cash offer.
Estimated market value
$1,171,700
Get a cash offer in 3 minutes
Find out how much your home could sell for in as little as 3 minutes with a no-obligation cash offer.
Estimated market value
$1,171,700
Nearby cities
Nearby neighborhoods
Nearby zip codes
Other San Bernardino Topics
