Experience elevated living in this stunning open-concept home designed with both comfort and sophistication in mind. From the moment you step inside, you’ll be welcomed by soaring decorative ceilings, elegant tile flooring, custom built-ins, and a seamless flow between the living, dining, and kitchen spaces. The gourmet kitchen is truly the heart of the home, featuring rich custom cabinetry, beautiful granite countertops, a spacious island perfect for entertaining, and a large walk-in pantry accented by a stylish frosted glass door. Retreat to the spacious primary suite complete with a private office nook, spa-inspired bathroom with premium finishes, dual vanities, and an oversized walk-in closet with custom built-ins. Step outside to a generously sized backyard ready to be transformed into your personal outdoor oasis. This exceptional property blends luxury, functionality, and endless potential — the perfect place to call home.
For sale
Price increase: $12K (6/17)
$257,000
1406 Quail Dr, San Juan, TX 78589
3beds
1,563sqft
:
Get pre-qualified$1,958/mo
Single Family Residence, Residential
Built in 2019
6,298 Square Feet Lot
$256,500 Zestimate®
$164/sqft
$48/mo HOA
What's special
Custom built-insPrivate office nookBeautiful granite countertopsStylish frosted glass doorSoaring decorative ceilingsGourmet kitchenDual vanities
- 85 days |
- 174 |
- 10 |
Zillow last checked:
Listing updated:
Listed by:
Alexander Cervantes 956-249-7706,
Keller Williams Realty Rgv
Source: Greater McAllen AOR,MLS#: 504595
Facts & features
Interior
Bedrooms & bathrooms
- Bedrooms: 3
- Bathrooms: 3
- Full bathrooms: 2
- 1/2 bathrooms: 1
Dining room
- Description: Living Area(s): 1
Living room
- Description: Living Area(s): 1
Heating
- Has Heating (Unspecified Type)
Cooling
- Central Air
Appliances
- Included: Electric Water Heater, No Conveying Appliances
- Laundry: Laundry Room, Washer/Dryer Connection
Features
- Granite Counters, Built-in Features, Ceiling Fan(s), High Ceilings, Other, Walk-In Closet(s)
- Flooring: Porcelain Tile
- Windows: Double Pane Windows, Window Coverings
Interior area
- Total structure area: 1,563
- Total interior livable area: 1,563 sqft
Property
Parking
- Total spaces: 2
- Parking features: Attached, Garage Faces Front
- Attached garage spaces: 2
Features
- Patio & porch: Patio, Patio Slab
- Exterior features: Other
- Fencing: Privacy,Wood
Lot
- Size: 6,298 Square Feet
- Features: Sidewalks
Details
- Parcel number: V012302000000900
Construction
Type & style
- Home type: SingleFamily
- Property subtype: Single Family Residence, Residential
Materials
- Stucco
- Foundation: Slab
- Roof: Shingle
Condition
- Year built: 2019
Utilities & green energy
- Sewer: Public Sewer
- Water: Public
- Utilities for property: Cable Available
Green energy
- Energy efficient items: Other
Community & HOA
Community
- Features: None
- Security: Smoke Detector(s)
- Subdivision: Vip East Ii
HOA
- Has HOA: Yes
- HOA fee: $580 annually
- HOA name: Magnolia
Location
- Region: San Juan
Financial & listing details
- Price per square foot: $164/sqft
- Tax assessed value: $226,699
- Annual tax amount: $5,862
- Date on market: 5/18/2026
- Road surface type: Paved
Estimated market value
$256,500
$244,000 - $269,000
$1,926/mo
Price history
| Date | Event | Price |
|---|---|---|
| 6/17/2026 | Price change | $257,000+4.9%$164/sqft |
Source: Greater McAllen AOR #504595 Report a problem | ||
| 6/12/2026 | Pending sale | $245,000$157/sqft |
Source: Greater McAllen AOR #504595 Report a problem | ||
| 5/18/2026 | Listed for sale | $245,000-3.9%$157/sqft |
Source: Greater McAllen AOR #504595 Report a problem | ||
| 11/21/2023 | Listing removed | -- |
Source: Greater McAllen AOR #412642 Report a problem | ||
| 8/25/2023 | Listed for sale | $254,900$163/sqft |
Source: Greater McAllen AOR #412642 Report a problem | ||
Public tax history
| Year | Property taxes | Tax assessment |
|---|---|---|
| 2025 | $4,445 -24% | $226,699 -14.4% |
| 2024 | $5,844 +3.8% | $264,875 +3.1% |
| 2023 | $5,629 -12.8% | $256,854 +10% |
| 2022 | $6,454 +15.6% | $233,504 +18.2% |
| 2021 | $5,584 | $197,559 +27.9% |
| 2020 | -- | $154,492 +444.9% |
| 2019 | $815 +4.2% | $28,350 +8.7% |
| 2018 | $782 | $26,091 |
| 2017 | $782 +1.8% | $26,091 +2.5% |
| 2016 | $768 +1.3% | $25,461 |
| 2015 | $758 | $25,461 |
| 2014 | $758 | $25,461 +6.4% |
| 2013 | -- | $23,940 |
| 2012 | -- | $23,940 |
| 2011 | -- | $23,940 -26.9% |
| 2010 | -- | $32,760 |
| 2009 | -- | $32,760 +31.6% |
| 2008 | -- | $24,885 |
Find assessor info on the county website
Monthly payment
Est. payment
Payment breakdown
Explore the cost of this home by adjusting the details. Changes won't be saved.Climate risks
Neighborhood: 78589
Nearby schools
GreatSchools rating
- 7/10Alfred Sorensen Elementary SchoolGrades: PK-5Distance: 0.5 mi
- 6/10Austin Middle SchoolGrades: 6-8Distance: 0.8 mi
- 6/10PSJA High SchoolGrades: 9-12Distance: 1.7 mi
Schools provided by the listing agent
- Elementary: Sorenson
- Middle: Austin
- High: PSJA H.S.
- District: PSJA ISD
Source: Greater McAllen AOR. This data may not be complete. We recommend contacting the local school district to confirm school assignments for this home.
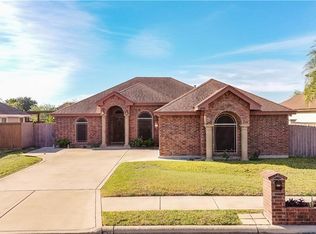
- $246,2003 bd2 ba1.7k sqft1408 Quail Dr, San Juan, TX 78589Off Market
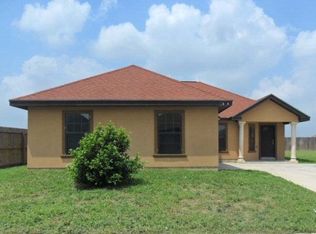
- $193,7003 bd2 ba1.3k sqft1404 Quail Dr, San Juan, TX 78589Off Market
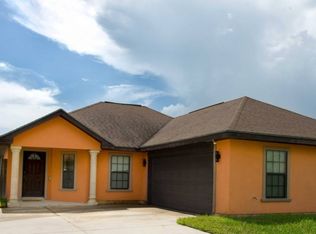
- $200,1003 bd2 ba1.3k sqft1402 Quail Dr, San Juan, TX 78589Off Market
- $201,2003 bd2 ba1.3k sqft1410 Quail Dr, San Juan, TX 78589Off Market
- $236,9003 bd2 ba1.8k sqft1407 Quail Dr, San Juan, TX 78589Off Market
- $190,1003 bd2 ba1.3k sqft1405 Quail Dr, San Juan, TX 78589Off Market
- $205,5003 bd2 ba1.3k sqft1405 Quail, San Juan, TX 78589Off Market
- $194,0003 bd2 ba1.2k sqft1409 Quail Dr, San Juan, TX 78589Off Market
A local agent can set up tours, give advice and negotiate with sellers.
A local lender can help you make sure your offer is ready when you are.
Similar homes
- $229,0003 bd2 ba1.3k sqft1308 Quail Dr, San Juan, TX 78589For Sale
 MLS ID #511958, Judith M. Benavides, Big Realty. Greater McAllen AOR
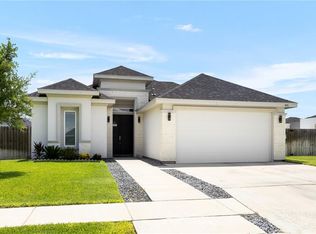
 - $255,0003 bd3 ba1.3k sqft405 Stella Dr, San Juan, TX 78589For Sale
 MLS ID #510435, Samantha Gonzalez, Element Realty, Llc. Greater McAllen AOR
 - $245,0003 bd2 ba1.4k sqft404 Zapata St, San Juan, TX 78589New Construction
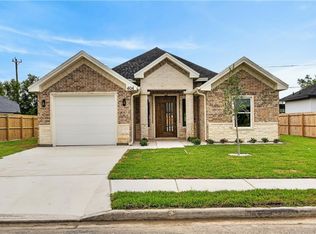 MLS ID #505451, Ivan Camara, Dolce Vita Realty. Greater McAllen AOR
 - $309,5004 bd3 ba1.7k sqft306 Los Laureles Dr, San Juan, TX 78589For Sale
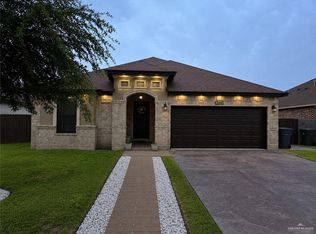 MLS ID #508973, Gracie Sanchez, Keller Williams Lrgv. Greater McAllen AOR
 - $252,0003 bd2 ba1.4k sqft631 Yoli Ln, Donna, TX 78537New ConstructionMLS ID #506781, Veronica M Garza, Golden Valley Real Estate. Greater McAllen AOR
- $260,0004 bd3 ba1.9k sqft4117 S Las Nubes, Pharr, TX 78577For SaleMLS ID #506493, Santiago Mendiola, Ursa Real Estate. Greater McAllen AOR
- $255,0003 bd2 ba1.3k sqft715 Delma St, Weslaco, TX 78599For SaleMLS ID #510604, Jacob Enriquez, The Firm Real Estate Co. Llc. Greater McAllen AOR
- $250,0003 bd2 ba1.5k sqft309 Frankie Ave, Donna, TX 78537For SaleMLS ID #490764, Veronica Alonzo, Shalom Realty & Investments Llc. Greater McAllen AOR
- $249,9003 bd2 ba1.5k sqft614 Yoli Ln, Donna, TX 78537New Construction
 MLS ID #29775693, Omar Govea, Big Realty. RGVMLS
 - $281,9003 bd3 ba1.6k sqft2908 Arboledas Dr, San Juan, TX 78589For SaleMLS ID #497121, Jaime Lee Gonzalez, Keller Williams Realty Rgv. Greater McAllen AOR
- $280,0003 bd2 ba1.8k sqft4909 S Hummer Ln, Edinburg, TX 78539For SaleMLS ID #511432, Audra Vega, Keller Williams Realty Rgv. Greater McAllen AOR
- $246,0003 bd2 ba1.4k sqft617 Tower Oak Dr, Alamo, TX 78516For SaleMLS ID #511482, Roxann Quintanilla, Golden Valley Real Estate. Greater McAllen AOR
- $270,0004 bd2 ba1.7k sqft504 E Biyaneta Ave, Pharr, TX 78577For SaleMLS ID #511158, Jessica (Jeka) Rodriguez, Empire Real Estate. Greater McAllen AOR
- $249,9003 bd2 ba1.7k sqft701 W Seminole Ave, Pharr, TX 78577For SaleMLS ID #508021, Gregory A Vasquez, Big Realty. Greater McAllen AOR
- $265,5003 bd3 ba1.5k sqft4102 Pedernal St, Edinburg, TX 78542For SaleMLS ID #498896, Rodrigo Garza Saenz, Blue Diamond Realty Group Llc. Greater McAllen AOR
- $248,5003 bd2 ba1.3k sqft4001 S Rodman Ln, Edinburg, TX 78542For SaleMLS ID #509320, Ariana Torres, Big Realty. Greater McAllen AOR
- $265,0003 bd2 ba2.1k sqft5321 N Cypress St, Pharr, TX 78577For SaleMLS ID #507599, Victor Silva, Fox Real Estate Pros. Greater McAllen AOR
- $259,0003 bd2 ba1.7k sqft101 Lunar Dr, Donna, TX 78537For SaleMLS ID #498594, Samantha Reynoso, Luxoria Realty Llc. Greater McAllen AOR
- $260,0003 bd3 ba1.7k sqft1116 Prado Dr, Donna, TX 78537For SaleMLS ID #501625, Leonardo De Leon, Golden Valley Real Estate. Greater McAllen AOR
- $267,0003 bd2 ba1.7k sqft2111 N 26th St, Hidalgo, TX 78557For SaleMLS ID #510448, Isabel Cantu, Imperio Real Estate Llc. Greater McAllen AOR
