Skip main navigation
Active contingent
  • $495,000

    1406 Rainbow Rd, Charleston, SC 29412

    3beds
    1,564sqft
    : 
    $2,833/mo
    Get pre-qualified
    Single Family Residence
    Built in 1967
    10,018 Square Feet Lot
    $480,100 Zestimate®
    $316/sqft
    $-- HOA

    What's special

    Cozy fireplaceDetached two-car garageExpansive covered front porchSpacious kitchenFresh interior paint throughoutNew stainless-steel appliancesComfortable family room
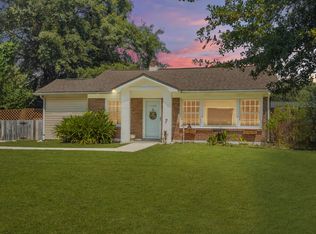
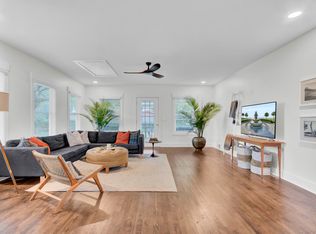
    Fantastic opportunity to own a single family home on James Island- 10 minutes to Folly Beach, and 10 minutes to downtown Charleston! The expansive covered front porch sets the tone, offering the perfect spot for morning coffee, or gathering with friends. Inside, you'll find a formal living room along with a comfortable family room centered around a cozy fireplace. The spacious kitchen features new stainless-steel appliances, abundant cabinetry, and plenty of room for everyday meals and entertaining. The primary bedroom includes two closets and a private full bath, while the additional bedrooms offer new carpeting and ceiling fans. Fresh interior paint throughout adds to thehome's clean, move-in-ready feel. Outside, a large carport and detached two-car garage provide exceptional space for vehicles, storage, hobbies, or a workshop. Down the street, enjoy the pickleball courts at Thomas Johnson Park, or head over to Bohemian Bull for a quick bite to eat. Close to the newer Publix Supermarket!
    5 days
    |
    1,735
    |
    134
    |

    Likely to sell faster than

    Zillow last checked:

    Listing updated:

    Listed by:

    Carolina One Real Estate 843-779-8660

    Source: CTMLS,MLS#: 26022100MLS Logo

      Facts & features

      Interior

      Bedrooms & bathrooms
      • Bedrooms: 3
      • Bathrooms: 2
      • Full bathrooms: 2
      Rooms
      • Room types: Family Room, Dining Room, Family, Formal Living, Separate Dining
      Heating
      • Forced Air
      Cooling
      • Central Air
      Features
      • Ceiling Fan(s), Formal Living
      • Flooring: Carpet, Ceramic Tile, Laminate
      • Number of fireplaces: 1
      • Fireplace features: Family Room, One
      Interior area
      • Total structure area: 1,564
      • Total interior livable area: 1,564 sqft

      Property

      Parking
      • Total spaces: 3
      • Parking features: Carport, Garage, Detached
      • Garage spaces: 2
      • Carport spaces: 1
      • Covered spaces: 3
      Features
      • Levels: One
      • Stories: 1
      • Entry location: Ground Level
      • Patio & porch: Patio
      • Fencing: Perimeter,Partial
      Lot
      • Size: 10,018 Square Feet
      • Features: 0 - .5 Acre, High, Level
      Details
      • Additional structures: Storage
      • Parcel number: 4270900070
      • Special conditions: Flood Insurance

      Construction

      Type & style
      • Home type: SingleFamily
      • Architectural style: Ranch
      • Property subtype: Single Family Residence
      Materials
      • Stucco
      • Foundation: Slab
      • Roof: Architectural
      Condition
      • New construction: No
      • Year built: 1967

      Utilities & green energy

      • Sewer: Public Sewer
      • Water: Public
      • Utilities for property: Dominion Energy, James IS PSD

      Community & HOA

      Community
      • Features: Trash
      • Subdivision: Bur Clare
      Location
      • Region: Charleston

      Financial & listing details

      • Price per square foot: $316/sqft
      • Tax assessed value: $368,400
      • Annual tax amount: $1,921
      • Date on market: 8/3/2026
      • Listing terms: Any,Cash,Conventional

        Estimated market value

        $480,100

        $456,000 - $504,000

        $3,026/mo

        Price history

        DateEventPrice
        8/3/2026Listed for sale$495,000+444%$316/sqft
        Source: CTMLS #26022100 Report a problem
        6/2/2010Sold$91,000-24.4%$58/sqft
        Source: Public Record Report a problem
        2/19/2010Sold$120,409$77/sqft
        Source: Public Record Report a problem

        Public tax history

        YearProperty taxesTax assessment
        2025$1,921 +8.2%$6,470 +14.9%
        2024$1,775 +4%$5,630
        2023$1,707 +6.1%$5,630
        2022$1,609 +0.9%$5,630
        2021$1,594 +2.3%$5,630
        2020$1,559 $5,630 +15.1%
        2019$1,559 $4,890
        2017$1,559 +13.2%$4,890
        2016$1,378 +3.1%$4,890
        2015$1,336 +6.7%$4,890
        2014$1,252 --
        2011$1,252 -46.9%--
        2010$2,357 -1%$9,910
        2009$2,382 +5.5%$9,910
        2008$2,258 +111.1%$9,910 +49.9%
        2006$1,070 -0.9%$6,610
        2005$1,080 +104.7%$6,610 +134.4%
        2004$528 +1.1%$2,820
        2003$522 +3%$2,820
        2002$507 +0.5%$2,820 +15.6%
        2000$504 $2,440
        Find assessor info on the county website

        Monthly payment

        Est. payment

        Payment breakdown

        Explore the cost of this home by adjusting the details. Changes won't be saved.
        All calculations are estimates and provided by Zillow, Inc. for informational purposes only. Actual amounts may vary.
        HOA fees may include property taxes on listings classified as Co-Ops. Contact the listing agent and/or owner for fee details.
        Mortgage interest rates are dependent on a number of factors, including credit score, down payment, and repayment length. Interest rate data provided by Zillow Group Marketplace, Inc. as of 1/1/1970 from various mortgage lenders with which we have lead or other similar arrangements; the Estimated Payment is an average of those rates.
        See how much you could borrow to make a competitive offer.

        Climate risks

        Neighborhood: 29412

        Getting around

        21 / 100
        Car-Dependent
        23 / 100
        Minimal Transit
        37 / 100
        Somewhat Bikeable

        Nearby schools

        GreatSchools rating
        Schools provided by the listing agent
        • Elementary: Stiles Point
        • Middle: Camp Road
        • High: James Island Charter

        Source: CTMLS. This data may not be complete. We recommend contacting the local school district to confirm school assignments for this home.

        A local agent can set up tours, give advice and negotiate with sellers.

        Browse local experts

        Similar homes