This home offers a combination of updates, space, privacy, and unique outdoor features that give it plenty to offer its next owner. With 4 bedrooms, 2 full bathrooms, two separate living spaces, a designated storage room, and a 1-car garage, there is room for a family to spread out and use the home in a variety of ways.
The current owners have owned the home for approximately two years and have continued to enjoy the improvements made before they purchased it. The previous owner completed several significant updates, including a complete kitchen renovation with new cabinets, countertops, and appliances. Other improvements include a newer water heater (approximately 3 years old), a roof less than 5 years old, and an electrical panel replaced in 2024.
Inside, the two separate living spaces provide flexibility for a family room, play area, home office, hobby space, or simply additional room to spread out. The designated storage room provides a convenient place for seasonal items, household supplies, and other belongings.
Outside is where this property really stands apart. There are no neighbors directly behind the home, giving the backyard a greater sense of privacy. The large backyard extends beyond the creek, creating additional space and a unique natural setting. The deck provides a great place to enjoy your surroundings, whether you're having your morning coffee, grilling, entertaining friends, or simply watching nature in your own backyard.
The 1-car garage adds convenience for parking, storage, or a workspace, while the generous yard gives you room to enjoy the outdoors without giving up the privacy of having no homes directly behind you.
With four bedrooms, two full bathrooms, multiple living areas, an updated kitchen, newer major components, dedicated storage, a garage, and a private backyard overlooking the creek, this home offers plenty of flexibility, practical updates, and an outdoor setting that gives it a character all its own.
Active
$209,000
1406 Ridgeway Dr, Richmond, MO 64085
4beds
1,518sqft
Single Family Residence
Built in 1972
0.25 Acres Lot
$-- Zestimate®
$138/sqft
$-- HOA
What's special
- 8 days
- 223
- 14
Zillow last checked:
Listing updated:
Listed by:
Aaron Turnage 816-863-8606,
NextHome Leeward & Company
Source: Heartland MLS as distributed by MLS GRID,MLS#: 2643289
Facts & features
Interior
Bedrooms & bathrooms
- Bedrooms: 4
- Bathrooms: 2
- Full bathrooms: 2
Bedroom 1
- Level: Main
Bedroom 2
- Level: Main
Bedroom 3
- Level: Basement
Bedroom 4
- Level: Basement
Bathroom 1
- Level: Main
Bathroom 2
- Level: Basement
Dining room
- Level: Main
Family room
- Level: Basement
Kitchen
- Level: Main
Living room
- Level: Main
Heating
- Electric
Cooling
- Electric
Appliances
- Included: Dishwasher, Disposal, Refrigerator, Electric Range, Stainless Steel Appliance(s)
- Laundry: In Basement
Features
- Basement: Basement BR,Finished,Garage Entrance
- Has fireplace: No
Interior area
- Total structure area: 1,518
- Total interior livable area: 1,518 sqft
- Finished area above ground: 858
- Finished area below ground: 660
Video & virtual tour
Property
Parking
- Total spaces: 1
- Parking features: Attached, Built-In, Off Street
- Attached garage spaces: 1
Features
- Patio & porch: Deck
- Waterfront features: Stream(s)
Lot
- Size: 0.25 Acres
- Dimensions: 11238 Sq Ft
- Features: City Lot
Details
- Additional structures: Outbuilding
- Parcel number: 10041903000038.000
Construction
Type & style
- Home type: SingleFamily
- Architectural style: Traditional
- Property subtype: Single Family Residence
Materials
- Board & Batten Siding
- Roof: Composition
Condition
- Year built: 1972
Utilities & green energy
- Sewer: Public Sewer
- Water: Public
Community & HOA
Community
- Subdivision: Other
HOA
- Has HOA: No
Location
- Region: Richmond
Financial & listing details
- Price per square foot: $138/sqft
- Tax assessed value: $95,040
- Annual tax amount: $1,287
- Date on market: 9/23/2026
- Listing terms: Cash,Conventional,FHA,USDA Loan,VA Loan
- Ownership: Private
- Road surface type: Paved
Estimated market value
Not available
Estimated sales range
Not available
Not available
Price history
| Date | Event | Price |
|---|---|---|
| 9/23/2026 | Listed for sale | $209,000$138/sqft |
Source:  Heartland MLS as distributed by MLS GRID #2643289 Report a problem Heartland MLS as distributed by MLS GRID #2643289 Report a problem | ||
| 4/11/2024 | Sold | -- |
Source: Heartland MLS as distributed by MLS GRID #2475222 Report a problem | ||
| 3/12/2024 | Pending sale | $209,000$138/sqft |
Source: Heartland MLS as distributed by MLS GRID #2475222 Report a problem | ||
| 3/9/2024 | Listed for sale | $209,000+63.4%$138/sqft |
Source: Heartland MLS as distributed by MLS GRID #2475222 Report a problem | ||
| 10/4/2023 | Sold | -- |
Source: Heartland MLS as distributed by MLS GRID #2440677 Report a problem | ||
| 9/15/2023 | Pending sale | $127,900$84/sqft |
Source: Heartland MLS as distributed by MLS GRID #2440677 Report a problem | ||
| 7/20/2023 | Price change | $127,900-5.2%$84/sqft |
Source: Heartland MLS as distributed by MLS GRID #2440677 Report a problem | ||
| 6/16/2023 | Listed for sale | $134,900$89/sqft |
Source: Heartland MLS as distributed by MLS GRID #2440677 Report a problem | ||
Public tax history
| Year | Property taxes | Tax assessment |
|---|---|---|
| 2025 | -- | $18,060 +4.9% |
| 2024 | $1,225 +0.3% | $17,210 |
| 2023 | $1,222 +9.3% | $17,210 +9.2% |
| 2022 | $1,118 +1.1% | $15,760 |
| 2021 | $1,106 +3.2% | $15,760 +6.4% |
| 2020 | $1,072 +2.2% | $14,810 |
| 2019 | $1,049 | $14,810 +9.6% |
| 2018 | $1,049 +31.2% | $13,510 |
| 2017 | $800 | $13,510 +2.3% |
| 2015 | -- | $13,210 -80.4% |
| 2013 | -- | $67,415 |
| 2011 | -- | -- |
Find assessor info on the county website
Monthly payment
Est. payment
Payment breakdown
Explore the cost of this home by adjusting the details. Changes won't be saved.Climate risks
Neighborhood: 64085
Nearby schools
Schools provided by the listing agent
- Elementary: Dear/Sunrise
- Middle: Richmond
- High: Richmond
Source: Heartland MLS as distributed by MLS GRID. This data may not be complete. We recommend contacting the local school district to confirm school assignments for this home.
Similar homes
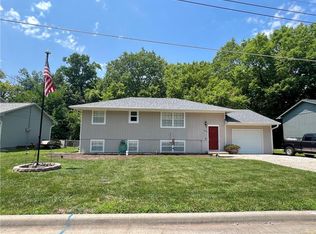
- $215,0003 bd2 ba1.7k sqft1410 Ridgeway Dr, Richmond, MO 64085For Sale
 MLS ID #2630435, Rylee Todd, Community Realty. Heartland MLS as distributed by MLS GRID
 - $182,5003 bd2 ba1.4k sqft1403 Ridgeway Dr, Richmond, MO 64085For Sale
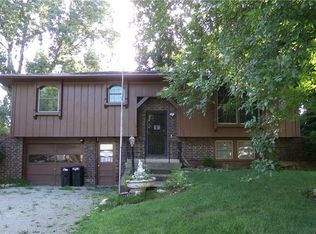 MLS ID #2634624, Bob Halberstadt, ReeceNichols North Star. Heartland MLS as distributed by MLS GRID
 - $249,9003 bd2 ba1.4k sqft503 Cunningham St, Richmond, MO 64085For Sale
 MLS ID #2638691, Drew Francis, Keller Williams KC North. Heartland MLS as distributed by MLS GRID
 - $--3 bd2 ba1.3k sqft400 S Shaw St, Richmond, MO 64085Auction
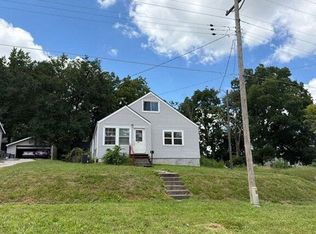 Auction.com 1
