Skip main navigation
Off market
  • $4,954,500

    1406 River Club Dr, Sea Island, GA 31561

    5beds
    3,432sqft
    Townhouse
    Built in 1982
    -- sqft lot
    $4,954,500 Zestimate®
    $1,444/sqft
    $4,922 Estimated rent

    Home value

    $4,954,500

    $4.31M - $5.65M

    $4,922/mo

    Zestimate® history
    Loading
    Loading...

    Owner options

    List your home for rent

    $4,922/mo

    Rent Zestimate®

    Find your next renter with Zillow Rental Manager. Plus, with online applications, you can quickly screen prospective tenants – for free.

    Learn more

    $4,922/mo

    Rent Zestimate®

    Refinance and save

    $27,081/mo

    Est. payment

    Refinancing to a lower rate could help reduce your monthly payments and save thousands over the life of the loan.

    See today's rates

    $27,081/mo

    Est. payment

    Explore your selling options

    Work with a Zillow partner agent

    Leverage their expertise and Zillow's premium Showcase listings to get your home seen by more buyers.

    Get started

    List with your own agent

    Get your home in front of millions of buyers by listing it on Zillow.

    Learn how to do it

    Sell it yourself

    Take full control of how buyers see your home on Zillow by listing For Sale by Owner (FSBO).

    List your home

    What's special

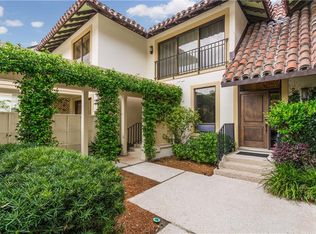
    Entering through a bright and open courtyard, this 5 bedroom, 6 bath River Club has the spacious areas a family needs. The 22' x 19' living room with fireplace orients well towards the Black Banks River as does the dining room (16' x 18') accented by a mirrored wall and wet bar. The L shaped kitchen and breakfast area offer updating potential. To complete the downstairs floorplan, there is a 15' x 15' guest bedroom and bath plus an office with bath. A big deck with bench seating accesses a larger lawn area, marsh side. Upstairs, the marsh side master bedroom (22' x 16') has two private baths. Three more gracious sized bedrooms and laundry room complete the plan. Available for showings on short notice.

    This property is not currently displayed as for sale or rent on Zillow. This may be different from what's on other websites or public sources.

    Facts & features

    Interior

    Bedrooms & bathrooms
    • Bedrooms: 5
    • Bathrooms: 6
    • Full bathrooms: 6
    Heating
    • Heat pump, Gas
    Features
    • Pantry, Foyer, Ceilings above 9ft., Formal Dining, Study
    • Flooring: Tile, Carpet, Hardwood
    • Has fireplace: Yes
    Interior area
    • Total interior livable area: 3,432 sqft

    Property

    Features
    • Exterior features: Stucco
    Details
    • Parcel number: 0500647

    Construction

    Type & style
    • Home type: Townhouse
    Materials
    • Foundation: Crawl/Raised
    • Roof: Tile
    Condition
    • Year built: 1982

    Utilities & green energy

    • Utilities for property: Electricity, Waste: Public Sewer, Water: Public, Telephone

    Community & HOA

    HOA
    • Has HOA: Yes
    • HOA fee: $3,740 monthly
    Location
    • Region: Sea Island

    Financial & listing details

    • Price per square foot: $1,444/sqft
    • Tax assessed value: $3,260,400
    • Annual tax amount: $32,009

    Price history

    DateEventPrice
    4/3/2023Sold$4,600,000$1,340/sqft
    Source: Scout MLS #1636062 Report a problem
    8/30/2022Pending sale$4,600,000$1,340/sqft
    Source: Scout MLS #1636062 Report a problem
    8/30/2022Listed for sale$4,600,000+219.4%$1,340/sqft
    Source: Scout MLS #1636062 Report a problem
    9/28/2017Sold$1,440,000-7.1%$420/sqft
    Source: Scout MLS #1578304 Report a problem
    1/18/2017Price change$1,550,000-8.6%$452/sqft
    Source: Al Brown Company #1578304 Report a problem
    4/20/2016Listed for sale$1,695,000$494/sqft
    Source: Al Brown Company #1578304 Report a problem

    Public tax history

    YearProperty taxesTax assessment
    2025$32,009 +0.9%$1,304,160
    2024$31,730 +68%$1,304,160 +71.9%
    2023$18,892 -2%$758,760
    2022$19,275 +14.2%$758,760 +18.1%
    2021$16,879 $642,400
    2020-- $642,400 +20.9%
    2019$17,039 +20.7%$531,200
    2018$14,112 $531,200
    2017$14,112 $531,200 -17.3%
    2016$14,112 +5.7%$642,400 +10%
    2015$13,350 -2.2%$584,040 +5%
    2014$13,653 $556,240
    2013-- --
    2012-- --
    2011-- --
    2010-- --
    Find assessor info on the county website

    Neighborhood: 31561

    Nearby schools

    GreatSchools rating
    Schools provided by the listing agent
    • Elementary: Oglethorpe
    • Middle: Glynn Middle
    • High: Glynn Academy

    Source: The MLS. This data may not be complete. We recommend contacting the local school district to confirm school assignments for this home.