Welcome to this lovely brick ranch-style home & experience the charm of Rockcastle, a unique destination nestled in the countryside! This home is surrounded by a peaceful, serene park-like setting perfect for relaxing. Imagine enjoying your morning coffee while listening to the birds singing & admiring the beautiful trees & flowers! Home boasts many wonderful features, including morning room w/windows overlooking the backyard. Formal living & dining areas, along w/family room w/cozy & real knotty pine paneling & wood-burning brick fireplace, are all open to kitchen. Primary bedroom offers double closets & ensuite w/shower, while 2 spacious secondary bedrooms complete the 1st level. Lower level, w/full kitchen & full-sized appliances, opens to family room w/another cozy brick wood-burning fireplace - amazing space features bedroom & full bath, making it perfect for a cute "apartment"/guest suite, w/private exterior entrance to backyard. Storage room/workshop space & a laundry room too! Home also boasts new windows & a newer hot water heater. Huge 2-car detached garage/metal building w/additional storage/hobby space! A must-see, w/wonderful location just a mile from the river!
Sold for $367,000
$367,000
1406 Rock Castle Rd, Goochland, VA 23063
3beds
2,820sqft
Single Family Residence
Built in 1974
1.5 Acres Lot
$432,900 Zestimate®
$130/sqft
$3,105 Estimated rent
Home value
$432,900
$411,000 - $459,000
$3,105/mo
Zestimate® history
Owner options
List your home for rent
$3,105/mo
Rent Zestimate®
Find your next renter with Zillow Rental Manager. Plus, with online applications, you can quickly screen prospective tenants – for free.
$3,105/mo
Rent Zestimate®
Refinance and save
$2,156/mo
Est. payment
Refinancing to a lower rate could help reduce your monthly payments and save thousands over the life of the loan.
$2,156/mo
Est. payment
Explore your selling options
Work with a Zillow partner agent
Leverage their expertise and Zillow's premium Showcase listings to get your home seen by more buyers.
Get startedList with your own agent
Get your home in front of millions of buyers by listing it on Zillow.
Learn how to do itSell it yourself
Take full control of how buyers see your home on Zillow by listing For Sale by Owner (FSBO).
List your homeWhat's special
Wood-burning brick fireplaceDining areasFormal livingNew windowsLaundry roomFull-sized appliancesDouble closets
Zillow last checked:
Listing updated:
Listed by:
Deborah Reynolds (571)766-0907,
Keller Williams Realty
Bought with:
Raffi Bandazian, 0225192779
Bandazian & Co
Source: CVRMLS,MLS#: 2318066 Originating MLS: Central Virginia Regional MLS
Originating MLS: Central Virginia Regional MLSFacts & features
Interior
Bedrooms & bathrooms
- Bedrooms: 3
- Bathrooms: 3
- Full bathrooms: 3
Primary bedroom
- Level: First
- Dimensions: 0 x 0
Bedroom 2
- Level: First
- Dimensions: 0 x 0
Bedroom 3
- Level: First
- Dimensions: 0 x 0
Bedroom 4
- Level: Basement
- Dimensions: 0 x 0
Additional room
- Description: Workshop
- Level: Basement
- Dimensions: 0 x 0
Dining room
- Level: First
- Dimensions: 0 x 0
Family room
- Level: First
- Dimensions: 0 x 0
Family room
- Level: Basement
- Dimensions: 0 x 0
Other
- Description: Shower
- Level: Basement
Other
- Description: Shower
- Level: First
Other
- Description: Tub & Shower
- Level: Second
Kitchen
- Level: First
- Dimensions: 0 x 0
Kitchen
- Level: Basement
- Dimensions: 0 x 0
Laundry
- Level: Basement
- Dimensions: 0 x 0
Living room
- Level: First
- Dimensions: 0 x 0
Sitting room
- Level: First
- Dimensions: 0 x 0
Heating
- Electric, Heat Pump
Cooling
- Central Air
Appliances
- Included: Dryer, Electric Cooking, Refrigerator, Stove, Washer
Features
- Bedroom on Main Level, Bay Window, Dining Area, Separate/Formal Dining Room, Fireplace, Laminate Counters, Bath in Primary Bedroom, Main Level Primary, Pantry, Cable TV, Workshop
- Flooring: Partially Carpeted, Vinyl, Wood
- Basement: Full,Walk-Out Access
- Attic: None
- Number of fireplaces: 2
- Fireplace features: Masonry, Wood Burning
Interior area
- Total interior livable area: 2,820 sqft
- Finished area above ground: 1,820
- Finished area below ground: 1,000
Property
Parking
- Total spaces: 2
- Parking features: Driveway, Detached, Garage, Unpaved
- Garage spaces: 2
- Has uncovered spaces: Yes
Features
- Levels: One
- Stories: 1
- Exterior features: Unpaved Driveway
- Pool features: None
Lot
- Size: 1.5 Acres
- Features: Landscaped, Wooded, Level
- Topography: Level
Details
- Parcel number: 51101B
- Zoning description: A-1
Construction
Type & style
- Home type: SingleFamily
- Architectural style: Ranch
- Property subtype: Single Family Residence
Materials
- Brick, Drywall, Wood Siding
- Roof: Composition,Shingle
Condition
- Resale
- New construction: No
- Year built: 1974
Utilities & green energy
- Sewer: Engineered Septic
- Water: Well
Community & HOA
Community
- Subdivision: None
Location
- Region: Goochland
Financial & listing details
- Price per square foot: $130/sqft
- Tax assessed value: $316,000
- Annual tax amount: $1,675
- Date on market: 8/2/2023
- Ownership: Individuals
- Ownership type: Sole Proprietor
Price history
| Date | Event | Price |
|---|---|---|
| 9/19/2023 | Sold | $367,000-2.1%$130/sqft |
Source:  CVRMLS #2318066 Report a problem CVRMLS #2318066 Report a problem | ||
| 8/21/2023 | Pending sale | $375,000$133/sqft |
Source: CVRMLS #2318066 Report a problem | ||
| 8/2/2023 | Listed for sale | $375,000$133/sqft |
Source: CVRMLS #2318066 Report a problem | ||
Public tax history
| Year | Property taxes | Tax assessment |
|---|---|---|
| 2025 | $2,115 +9.2% | $399,000 +9.2% |
| 2024 | $1,936 +15.6% | $365,300 +15.6% |
| 2023 | $1,675 +11% | $316,000 +11% |
| 2022 | $1,509 | $284,800 +22.3% |
| 2021 | -- | $232,900 +5.8% |
| 2020 | -- | $220,100 -8.1% |
| 2019 | $1,269 +9.6% | $239,400 +20.2% |
| 2018 | $1,158 | $199,200 -9.2% |
| 2017 | $1,158 +102.1% | $219,300 +1.4% |
| 2016 | $573 | $216,200 +3% |
| 2015 | $573 | $209,900 -1.3% |
| 2014 | -- | $212,700 +3.5% |
| 2013 | -- | $205,600 -2% |
| 2012 | -- | $209,700 +4.2% |
| 2011 | -- | $201,300 -4.7% |
| 2010 | -- | $211,300 -9.5% |
| 2009 | $1,238 +1.4% | $233,500 +1.4% |
| 2008 | $1,221 | $230,300 |
| 2007 | -- | $230,300 +20.2% |
| 2006 | -- | $191,600 |
| 2005 | -- | $191,600 |
| 2004 | $1,130 | $191,600 +15.4% |
| 2003 | -- | $166,100 |
| 2002 | -- | $166,100 |
| 2001 | $1,146 | $166,100 |
Find assessor info on the county website
Neighborhood: 23063
Nearby homes
- $384,9004 bd2 ba1.6k sqft1412 Rock Castle Rd, Goochland, VA 23063Off Market
- $615,0004 bd3 ba2.8k sqft1385 Rock Castle Rd, Goochland, VA 23063Sold
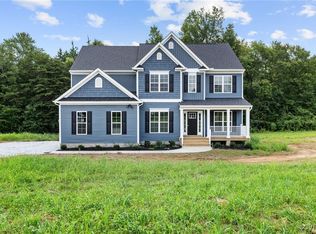
- $314,1002 bd1 ba2k sqft1409 Rock Castle Rd, Goochland, VA 23063Off Market
- $509,0003 bd3 ba1.7k sqft1420 Rock Castle Rd, Goochland, VA 23063Off Market
- $68,700-- bd-- ba-- sqft1420 Rock Castle Rd, Goochland, VA 23063Off Market
- $541,2003 bd2 ba2.1k sqft1443 Rock Castle Rd, Goochland, VA 23063Off Market
- $659,9505 bd3 ba3.2k sqft1369 Rock Castle Rd, Goochland, VA 23063Sold
- $486,2003 bd2 ba2k sqft1450 Rock Castle Rd, Goochland, VA 23063Off Market
Nearby schools
GreatSchools rating
- 7/10Goochland Elementary SchoolGrades: PK-5Distance: 6.1 mi
- 6/10Goochland Middle SchoolGrades: 6-8Distance: 5.9 mi
- 9/10Goochland High SchoolGrades: 9-12Distance: 5.9 mi
Schools provided by the listing agent
- Elementary: Goochland
- Middle: Goochland
- High: Goochland
Source: CVRMLS. This data may not be complete. We recommend contacting the local school district to confirm school assignments for this home.
Get a cash offer in 3 minutes
Find out how much your home could sell for in as little as 3 minutes with a no-obligation cash offer.
Estimated market value
$432,900
Get a cash offer in 3 minutes
Find out how much your home could sell for in as little as 3 minutes with a no-obligation cash offer.
Estimated market value
$432,900
- Virginia
- Goochland County
- Goochland
- 23063
- 1406 Rock Castle Rd
Nearby cities
Nearby zip codes
Other Goochland Topics
