Opportunity and lifestyle come together in this spacious Spanish Springs home, designed for both comfort and potential. Featuring 4 bedrooms, a 3 car garage, and RV parking, this property offers the space and flexibility today's buyers crave. Inside, soaring vaulted ceilings and expansive living areas are anchored by a stunning double sided fireplace, creating a warm yet elevated feel. The kitchen is well equipped with abundant cabinetry, generous prep space, a breakfast bar, and a cozy dining nook for everyday living. Both bathrooms have been tastefully updated, while the primary suite serves as a private retreat with direct access to the backyard. Step outside to a covered patio and pergola, ready for you to design the outdoor living space you've always envisioned.
Closed
$564,000
1406 Rosy Finch Dr, Sparks, NV 89441
4beds
2,114sqft
Single Family Residence
Built in 2002
0.39 Acres Lot
$563,500 Zestimate®
$267/sqft
$2,880 Estimated rent
Home value
$563,500
$518,000 - $614,000
$2,880/mo
Zestimate® history
Owner options
List your home for rent
$2,880/mo
Rent Zestimate®
Find your next renter with Zillow Rental Manager. Plus, with online applications, you can quickly screen prospective tenants – for free.
$2,880/mo
Rent Zestimate®
Refinance and save
$3,485/mo
Est. payment
Refinancing to a lower rate could help reduce your monthly payments and save thousands over the life of the loan.
$3,485/mo
Est. payment
Explore your selling options
Work with a Zillow partner agent
Leverage their expertise and Zillow's premium Showcase listings to get your home seen by more buyers.
Get startedList with your own agent
Get your home in front of millions of buyers by listing it on Zillow.
Learn how to do itSell it yourself
Take full control of how buyers see your home on Zillow by listing For Sale by Owner (FSBO).
List your homeWhat's special
Rv parkingCovered patioSoaring vaulted ceilingsCozy dining nookStunning double sided fireplaceBreakfast barAbundant cabinetry
Zillow last checked:
Listing updated:
Listed by:
Richard Berman S.181980 775-800-5032,
Dickson Realty - Damonte Ranch
Bought with:
Jaime Moore, S.44271
Redfin
Source: NNRMLS,MLS#: 260004503
Facts & features
Interior
Bedrooms & bathrooms
- Bedrooms: 4
- Bathrooms: 2
- Full bathrooms: 2
Heating
- Forced Air, Natural Gas
Cooling
- Central Air
Appliances
- Included: Dishwasher, Disposal, Gas Range, Microwave
- Laundry: Cabinets, Laundry Room
Features
- Breakfast Bar, Ceiling Fan(s), High Ceilings, Kitchen Island, No Interior Steps, Master Downstairs
- Flooring: Carpet, Ceramic Tile, Luxury Vinyl
- Windows: Blinds, Double Pane Windows, Vinyl Frames
- Number of fireplaces: 1
- Fireplace features: Gas
- Common walls with other units/homes: No Common Walls
Interior area
- Total structure area: 2,114
- Total interior livable area: 2,114 sqft
Property
Parking
- Total spaces: 3
- Parking features: Attached, Garage, RV Access/Parking
- Attached garage spaces: 3
Features
- Levels: One
- Stories: 1
- Patio & porch: Patio
- Exterior features: None
- Spa features: None
- Fencing: Back Yard
Lot
- Size: 0.39 Acres
- Features: Corner Lot, Level
Details
- Parcel number: 53061609
- Zoning: MDS
Construction
Type & style
- Home type: SingleFamily
- Property subtype: Single Family Residence
Materials
- Foundation: Crawl Space
- Roof: Composition,Pitched,Shingle
Condition
- New construction: No
- Year built: 2002
Utilities & green energy
- Sewer: Public Sewer
- Water: Public
- Utilities for property: Cable Connected, Electricity Connected, Internet Connected, Natural Gas Connected, Phone Connected, Sewer Connected, Water Connected, Cellular Coverage
Community & HOA
Community
- Security: Smoke Detector(s)
- Subdivision: Eagle Canyon 2 Unit 2
HOA
- Has HOA: Yes
- Amenities included: None
- HOA fee: $140 quarterly
- HOA name: Eagle Canyon North
Location
- Region: Sparks
Financial & listing details
- Price per square foot: $267/sqft
- Tax assessed value: $332,691
- Annual tax amount: $2,632
- Date on market: 4/15/2026
- Cumulative days on market: 180 days
- Listing terms: 1031 Exchange,Cash,Conventional,FHA,VA Loan
Price history
| Date | Event | Price |
|---|---|---|
| 6/1/2026 | Sold | $564,000-2.6%$267/sqft |
Source:  NNRMLS #260004503 Report a problem NNRMLS #260004503 Report a problem | ||
| 4/22/2026 | Contingent | $579,000$274/sqft |
Source: NNRMLS #260004503 Report a problem | ||
| 4/15/2026 | Listed for sale | $579,000$274/sqft |
Source: NNRMLS #260004503 Report a problem | ||
| 10/22/2025 | Listing removed | $579,000$274/sqft |
Source: NNRMLS #250051336 Report a problem | ||
| 9/18/2025 | Price change | $579,000-2.7%$274/sqft |
Source: NNRMLS #250051336 Report a problem | ||
| 8/9/2025 | Price change | $595,000-1.7%$281/sqft |
Source: NNRMLS #250051336 Report a problem | ||
| 7/17/2025 | Price change | $605,000-3.2%$286/sqft |
Source: NNRMLS #250051336 Report a problem | ||
| 6/11/2025 | Listed for sale | $625,000+77.1%$296/sqft |
Source: NNRMLS #250051336 Report a problem | ||
| 4/29/2016 | Sold | $353,000+0.9%$167/sqft |
Source: Public Record Report a problem | ||
| 3/19/2016 | Pending sale | $349,900$166/sqft |
Source: Ferrari-Lund Real Estate Reno #160002990 Report a problem | ||
| 3/11/2016 | Listed for sale | $349,900+33.3%$166/sqft |
Source: Ferrari-Lund Real Estate Reno #160002990 Report a problem | ||
| 11/18/2013 | Sold | $262,500-0.9%$124/sqft |
Source: Public Record Report a problem | ||
| 10/22/2013 | Price change | $265,000-7.6%$125/sqft |
Source: ERA Realty Central #130010121 Report a problem | ||
| 9/14/2013 | Price change | $286,800-6%$136/sqft |
Source: ERA Realty Central #130010121 Report a problem | ||
| 8/13/2013 | Listed for sale | $305,000-13.6%$144/sqft |
Source: ERA Realty Central #130010121 Report a problem | ||
| 6/5/2012 | Sold | $353,114-10.4%$167/sqft |
Source: Public Record Report a problem | ||
| 2/23/2005 | Sold | $394,000+101.5%$186/sqft |
Source: Public Record Report a problem | ||
| 10/10/2002 | Sold | $195,580$93/sqft |
Source: Public Record Report a problem | ||
Public tax history
| Year | Property taxes | Tax assessment |
|---|---|---|
| 2026 | $2,632 +3% | $116,442 -0.1% |
| 2025 | $2,556 +3% | $116,565 +2.4% |
| 2024 | $2,482 +3% | $113,863 +1.6% |
| 2023 | $2,411 +3.1% | $112,054 +21% |
| 2022 | $2,339 +3.1% | $92,594 +7.8% |
| 2021 | $2,270 +3% | $85,869 +4.5% |
| 2020 | $2,204 -2.9% | $82,140 |
| 2019 | $2,270 +3% | $82,140 +8.6% |
| 2018 | $2,204 +8.9% | $75,670 +1% |
| 2017 | $2,024 | $74,955 +1.5% |
| 2016 | $2,024 | $73,819 +1.6% |
| 2015 | $2,024 +3.3% | $72,635 +5% |
| 2014 | $1,960 | $69,158 +17.9% |
| 2013 | $1,960 | $58,655 |
| 2012 | -- | $58,655 -5.7% |
| 2011 | -- | $62,190 -1.9% |
| 2010 | -- | $63,416 -16.9% |
| 2009 | -- | $76,299 -4.6% |
| 2008 | -- | $79,958 -10.2% |
| 2007 | -- | $89,034 +16.7% |
| 2006 | -- | $76,282 +11.1% |
| 2005 | -- | $68,651 +3.9% |
| 2004 | -- | $66,086 +329.1% |
| 2003 | -- | $15,400 |
Find assessor info on the county website
Neighborhood: 89441
Nearby homes
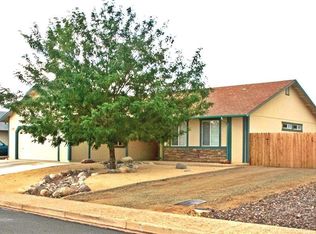
- $547,2003 bd3 ba1.6k sqft1410 Rosy Finch Dr, Sparks, NV 89441Off Market
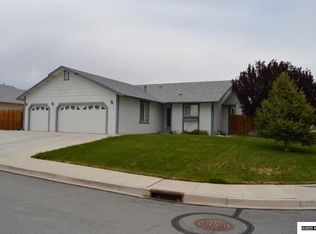
- $530,4003 bd2 ba1.4k sqft1407 Rosy Finch Dr, Sparks, NV 89441Off Market
- $497,6003 bd2 ba1.3k sqft1414 Rosy Finch Dr, Sparks, NV 89441Off Market
- $621,9004 bd2 ba2.2k sqft1411 Rosy Finch Dr, Sparks, NV 89441Off Market
- $591,0003 bd2 ba1.9k sqft2160 Rockin Robin Dr, Sparks, NV 89441Off Market
- $580,3003 bd2 ba1.8k sqft1409 Kinglet Dr, Sparks, NV 89441Off Market
- $537,3003 bd2 ba1.4k sqft2156 Rockin Robin Dr, Sparks, NV 89441Off Market
- $611,5004 bd2 ba2.1k sqft2164 Rockin Robin Dr, Sparks, NV 89441Off Market
Nearby schools
GreatSchools rating
- 7/10Alyce Savage Taylor Elementary SchoolGrades: PK-5Distance: 0.7 mi
- 6/10Yvonne Shaw Middle SchoolGrades: 6-8Distance: 1.1 mi
- 4/10Spanish Springs High SchoolGrades: 9-12Distance: 1.1 mi
Schools provided by the listing agent
- Elementary: Taylor
- Middle: Shaw Middle School
- High: Spanish Springs
Source: NNRMLS. This data may not be complete. We recommend contacting the local school district to confirm school assignments for this home.
Get a cash offer in 3 minutes
Find out how much your home could sell for in as little as 3 minutes with a no-obligation cash offer.
Estimated market value
$563,500
Get a cash offer in 3 minutes
Find out how much your home could sell for in as little as 3 minutes with a no-obligation cash offer.
Estimated market value
$563,500
- Nevada
- Washoe County
- Sparks
- 89441
- 1406 Rosy Finch Dr
Nearby cities
Nearby zip codes
Other Sparks Topics
