Skip main navigation
Off market
  • $706,300

    1406 S 4th St, Phila, PA 19147

    3beds
    3baths
    2,642sqft
    Townhouse
    Built in 2016
    -- sqft lot
    $706,300 Zestimate®
    $267/sqft
    $3,635 Estimated rent

    Home value

    $706,300

    $622,000 - $805,000

    $3,635/mo

    Zestimate® history
    Loading
    Loading...

    Owner options

    List your home for rent

    $3,635/mo

    Rent Zestimate®

    Find your next renter with Zillow Rental Manager. Plus, with online applications, you can quickly screen prospective tenants – for free.

    Learn more

    $3,635/mo

    Rent Zestimate®

    Refinance and save

    $4,339/mo

    Est. payment

    Refinancing to a lower rate could help reduce your monthly payments and save thousands over the life of the loan.

    See today's rates

    $4,339/mo

    Est. payment

    Explore your selling options

    Work with a Zillow partner agent

    Leverage their expertise and Zillow's premium Showcase listings to get your home seen by more buyers.

    Get started

    List with your own agent

    Get your home in front of millions of buyers by listing it on Zillow.

    Learn how to do it

    Sell it yourself

    Take full control of how buyers see your home on Zillow by listing For Sale by Owner (FSBO).

    List your home

    What's special

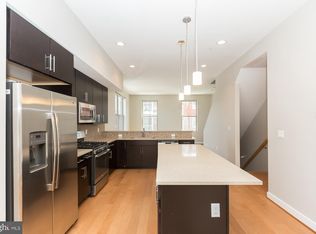
    Discover the unique luxury of this historically inspired townhome community located at 400 Reed Street, built with a meticulous attention to detail and a passion for all things beautifully made. Designed with an eye towards the future and a subtle nod to the past, this community provides a unique opportunity to be part of the energetic revitalization of South Philly. You won't find fences here, just the ease of garaged parking, stunning city views, and green spaces outside your front door. With these thoughtfully crafted features and amenities, experience urban living your way in a Southwark townhome. Within walking distance of key cultural and community markers like the Italian Market, South Street, Passyunk Avenue, and Pier 68 on the Delaware River Waterfront. The Dickinson's open living spaces are designed to bring friends together. Crafted with your lifestyle in mind, every detail in this home is considered. Featuring 3 bedrooms, First floor office space, Chef's kitchen, Walk-in closets in secondary bedrooms, 2 zone high efficiency HVAC system, Spacious master suite, Optional finished lower level, 2,642 square feet.

    This property is off market, which means it's not currently listed for sale or rent on Zillow. This may be different from what's available on other websites or public sources.

    Facts & features

    Interior

    Bedrooms & bathrooms
    • Bedrooms: 3
    • Bathrooms: 3
    Heating
    • Gas
    Cooling
    • Central
    Appliances
    • Included: Dishwasher, Garbage disposal, Microwave, Refrigerator
    Features
    • Flooring: Tile, Carpet, Hardwood
    Interior area
    • Total interior livable area: 2,642 sqft

    Property

    Parking
    • Total spaces: 1
    • Parking features: Garage - Attached, Off-street
    Features
    • Exterior features: Vinyl, Brick

    Construction

    Type & style
    • Home type: Townhouse
    Condition
    • Year built: 2016

    Community & neighborhood

    Location
    • Region: Phila

    Other

    Other facts
    • Acreage \ 0.02
    • Appliances \ Appliances \ Range Hood
    • Appliances \ Range Hood
    • Basement \ BasementType \ Partial
    • BasementType \ Partial
    • Bathrooms \ HalfBaths \ 2
    • Central Air Conditioning
    • CondoFee \ 0
    • CvrdParking1Spaces \ 0
    • CvrdParking2Spaces \ 0
    • Design \ 3+Story
    • Directions \ Reed street to 4th
    • Exterior Type: Brick
    • Exterior Type: Vinyl
    • ExteriorFeatures \ Sidewalks
    • FeePeriod \ Monthly
    • Fireplaces \ 0
    • Flooring: Carpet
    • Flooring: Hardwood
    • Flooring: Tile
    • GarageType \ 1-CarGarage
    • HOAFee \ 150
    • HalfBaths \ 2
    • HasBodyOfWater \ 0
    • HasPool \ 0
    • HasWaterAccess \ 0
    • HasWaterFront \ 0
    • HasWaterView \ 0
    • Heating: Gas
    • InteriorFeatures \ Energy Efficient Windows
    • IsForeClosure \ 0
    • IsNewConstruction \ 0
    • ListingDate \ 2017-09-19T00: 00
    • LivingRoom
    • Location \ Directions \ Reed street to 4th
    • Lot \ Acreage \ 0.02
    • Lot \ LotDescription \ Corner Lot
    • Lot \ LotDimensions \ 18X40
    • Lot \ LotNumber \ 301
    • Lot \ LotSquareFootage \ 720
    • Lot \ TotalSquareFeet \ 2642
    • LotDescription \ Corner Lot
    • LotDimensions \ 18X40
    • LotNumber \ 301
    • LotSquareFootage \ 720
    • MLS Listing ID: 7055721
    • MLS Name: Long & Foster (Long & Foster)
    • NoOfLevels \ 0
    • Other Exterior Features \ ExteriorFeatures \ Sidewalks
    • Other Fees \ FeePeriod \ Monthly
    • Other Fees \ HOAFee \ 150
    • Other Interior Features \ Fireplaces \ 0
    • Other Interior Features \ InteriorFeatures \ Energy Efficient Windows
    • Other Rooms \ RoomDimension \ DEN 9x12
    • Other Rooms \ RoomDimension \ Dining Room 11x16
    • Other Rooms \ RoomDimension \ Kitchen 14x13
    • Other Rooms \ RoomDimension \ Living Room 14x13
    • Other Rooms \ RoomDimension \ Main Bedroom 11x16
    • Other Rooms \ RoomDimension \ Second Bedroom 9x16
    • Other Rooms \ RoomDimension \ Third Bedroom 11x16
    • Other Rooms \ RoomLevel \ Den Main
    • Other Rooms \ RoomLevel \ Kitchen Upper 1
    • Other Rooms \ RoomLevel \ Living Room Upper 1
    • Other Rooms \ RoomLevel \ Main Bedroom Upper 1
    • Other Rooms \ RoomLevel \ Second Bedroom Upper 1
    • Other Rooms \ RoomLevel \ Third Bedroom Upper 1
    • Other Rooms \ RoomType \ Den
    • Other Rooms \ RoomType \ Kitchen
    • Other Rooms \ RoomType \ Main Bedroom
    • Other Rooms \ RoomType \ Second Bedroom
    • Other Rooms \ RoomType \ Third Bedroom
    • Other \ CondoFee \ 0
    • Other \ IsForeClosure \ 0
    • Other \ IsNewConstruction \ 0
    • Other \ ListingDate \ 2017-09-19T00: 00
    • Other \ NoOfLevels \ 0
    • Other \ TotalLeasedUnits \ 0
    • Other \ TotalNoOfUnits \ 0
    • Other \ TotalTaxes \ 0
    • Other \ TotalUnfurnishedUnits \ 0
    • Ownership \ N\A
    • RoomDimension \ DEN 9x12
    • RoomDimension \ Dining Room 11x16
    • RoomDimension \ Kitchen 14x13
    • RoomDimension \ Living Room 14x13
    • RoomDimension \ Main Bedroom 11x16
    • RoomDimension \ Second Bedroom 9x16
    • RoomDimension \ Third Bedroom 11x16
    • RoomLevel \ Den Main
    • RoomLevel \ Kitchen Upper 1
    • RoomLevel \ Living Room Upper 1
    • RoomLevel \ Main Bedroom Upper 1
    • RoomLevel \ Second Bedroom Upper 1
    • RoomLevel \ Third Bedroom Upper 1
    • RoomType \ Den
    • RoomType \ Kitchen
    • RoomType \ Main Bedroom
    • RoomType \ Second Bedroom
    • RoomType \ Third Bedroom
    • School District: Philadelphia
    • Style \ Traditional
    • TotalLeasedUnits \ 0
    • TotalNoOfUnits \ 0
    • TotalSquareFeet \ 2642
    • TotalTaxes \ 0
    • TotalUnfurnishedUnits \ 0
    • Type \ RowTwnhsClus
    • Type and Style \ Design \ 3+Story
    • Type and Style \ Style \ Traditional
    • Type and Style \ Type \ RowTwnhsClus
    • View Type \ HasWaterView \ 0
    • Water \ HasBodyOfWater \ 0
    • Water \ HasPool \ 0
    • Water \ HasWaterAccess \ 0
    • Water \ HasWaterFront \ 0
    • Water \ Public
    • Water \ PublicSewer
    • Water \ Water \ Public
    • Water \ Water \ PublicSewer

    Price history

    DateEventPrice
    11/15/2017Listing removed$2,500$1/sqft
    Source: Long & Foster-Philadelphia #7055721 Report a problem
    10/23/2017Price change$2,500-7.4%$1/sqft
    Source: Long & Foster-Philadelphia #7055721 Report a problem
    10/9/2017Price change$2,700-3.6%$1/sqft
    Source: Long & Foster-Philadelphia #7055721 Report a problem
    9/25/2017Price change$2,800-6.7%$1/sqft
    Source: Long & Foster-Philadelphia #7055721 Report a problem
    9/17/2017Listed for rent$3,000$1/sqft
    Source: Zillow Rental Network Report a problem

    Public tax history

    Tax history is unavailable.

    Neighborhood: Dickinson Narrows

    Nearby schools

    GreatSchools rating
    Get a cash offer in 3 minutes
    Find out how much your home could sell for in as little as 3 minutes with a no-obligation cash offer.
    Estimated market value
    $706,300
    Get a cash offer in 3 minutes
    Find out how much your home could sell for in as little as 3 minutes with a no-obligation cash offer.
    Estimated market value
    $706,300