Skip main navigation
Sold for $3,100,000
  • Listed by: Compass • Kristine Robinson • Contact: 310-990-0302
    Bought with: Estate Properties
    $3,100,000

    1406 S Catalina Ave #C, Redondo Beach, CA 90277

    5beds
    3,195sqft
    Townhouse
    Built in 2023
    7,510 Square Feet Lot
    $3,132,300 Zestimate®
    $970/sqft
    $9,572 Estimated rent

    Home value

    $3,132,300

    $2.88M - $3.41M

    $9,572/mo

    Zestimate® history
    Loading
    Loading...

    Owner options

    List your home for rent

    $9,572/mo

    Rent Zestimate®

    Find your next renter with Zillow Rental Manager. Plus, with online applications, you can quickly screen prospective tenants – for free.

    Learn more

    $9,572/mo

    Rent Zestimate®

    Refinance and save

    $20,024/mo

    Est. payment

    Refinancing to a lower rate could help reduce your monthly payments and save thousands over the life of the loan.

    See today's rates

    $20,024/mo

    Est. payment

    Explore your selling options

    Work with a Zillow partner agent

    Leverage their expertise and Zillow's premium Showcase listings to get your home seen by more buyers.

    Get started

    List with your own agent

    Get your home in front of millions of buyers by listing it on Zillow.

    Learn how to do it

    Sell it yourself

    Take full control of how buyers see your home on Zillow by listing For Sale by Owner (FSBO).

    List your home

    What's special

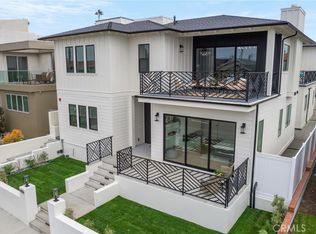
    Step off the beach into this exquisite residence where every detail blends functional design with luxurious style The entrance level graciously hosts three of the five bedrooms. Among them is the tranquil primary suite with its stylish fireplace, spacious walk-in closet, and expansive luxury bath. This intimate suite is a symphony of indulgence and lavish amenities. It opens to the backyard where you are invited to savor your morning coffee or unwind with the evening’s ocean breeze. The thoughtfully designed lower level offers abundant storage and a stage setting area for a seamless transition to and from your busy day. A spacious bedroom with its own bath offers private guest quarters while a well-appointed laundry room on this level is ideal for beach side living. Effortlessly traverse this mulit level home with ease via the stylish stairway or convenient three- stop elevator. Ascending the stylish stairway, you are introduced to the dramatically expansive living area with a show stopping fireplace and a sun-drenched atmosphere of elegance and comfort. The gourmet kitchen is a focal point for gathering with its large central island, waterfall quartz counter tops, abundant self-closing cabinetry, walk in pantry and premium appliances all of which inspires culinary creativity and memorable gatherings. This alluring level also has an additional bedroom poised to be a home office/home study area, artist studio, or even a personal gym. Step through the triple sliding doors to the covered balcony, where you meet the gentle ocean breeze and can fully embrace the essence of this coveted location. Just When you think it simply cannot get any better, step out onto the rooftop deck. Whether it’s a joyful gathering of family and friends under the sunny skies or a serene night spent absorbing the breathtaking sunsets and ocean views, this space is yet another unforgettable reason to make this your new home.

    Zillow last checked:

    Listing updated:

    Listed by:

    Kristine Robinson DRE #01996932 310-990-0302,

    Compass

    Bought with:

    Ken Conant, DRE #00851703

    Estate Properties

    Source: CRMLS,MLS#: SB24102349MLS LogoOriginating MLS: California Regional MLS

    Facts & features

    Interior

    Bedrooms & bathrooms
    • Bedrooms: 5
    • Bathrooms: 4
    • Full bathrooms: 4
    • Main level bathrooms: 2
    • Main level bedrooms: 3
    Rooms
    • Room types: Entry/Foyer, Kitchen, Laundry, Living Room, Primary Bedroom, Other, Pantry
    Primary bedroom
    • Features: Primary Suite
    Bathroom
    • Features: Bathtub, Dual Sinks, Multiple Shower Heads, Quartz Counters, Soaking Tub, Walk-In Shower
    Kitchen
    • Features: Kitchen Island, Kitchen/Family Room Combo, Quartz Counters, Self-closing Cabinet Doors, Walk-In Pantry
    Other
    • Features: Walk-In Closet(s)
    Pantry
    • Features: Walk-In Pantry
    Heating
    • Central
    Cooling
    • Central Air
    Appliances
    • Included: 6 Burner Stove, Dishwasher, ENERGY STAR Qualified Appliances, Gas Range, High Efficiency Water Heater, Microwave, Refrigerator, Tankless Water Heater
    • Laundry: Washer Hookup, Gas Dryer Hookup, Laundry Room
    Features
    • Breakfast Bar, Built-in Features, Balcony, Elevator, High Ceilings, In-Law Floorplan, Open Floorplan, Pantry, Quartz Counters, Recessed Lighting, Storage, Primary Suite, Walk-In Pantry, Walk-In Closet(s)
    • Flooring: Tile, Wood
    • Doors: Sliding Doors
    • Windows: ENERGY STAR Qualified Windows
    • Has fireplace: Yes
    • Fireplace features: Living Room, Primary Bedroom
    • Common walls with other units/homes: 1 Common Wall,End Unit
    Interior area
    • Total interior livable area: 3,195 sqft

    Property

    Parking
    • Total spaces: 2
    • Parking features: Door-Multi, Direct Access, Garage
    • Attached garage spaces: 2
    Features
    • Levels: Three Or More
    • Stories: 3
    • Entry location: Street Level
    • Patio & porch: Covered, Rooftop
    • Exterior features: Lighting
    • Pool features: None
    • Spa features: None
    • Has view: Yes
    • View description: City Lights, Coastline, Mountain(s), Neighborhood, Ocean, Panoramic
    • Has water view: Yes
    • Water view: Coastline,Ocean
    Lot
    • Size: 7,510 Square Feet
    • Dimensions: 7510
    • Features: 0-1 Unit/Acre
    Details
    • Parcel number: 7511005088
    • Zoning: RBR-3A
    • Special conditions: Standard

    Construction

    Type & style
    • Home type: Townhouse
    • Architectural style: Modern
    • Property subtype: Townhouse
    • Attached to another structure: Yes
    Condition
    • Turnkey
    • New construction: Yes
    • Year built: 2023

    Utilities & green energy

    • Electric: 220 Volts in Garage
    • Sewer: Public Sewer
    • Water: Public
    Green energy
    • Energy efficient items: Appliances

    Community & HOA

    Community
    • Features: Biking, Curbs, Dog Park, Fishing, Golf, Hiking, Park, Street Lights, Sidewalks, Water Sports
    • Security: Carbon Monoxide Detector(s), Fire Detection System, Smoke Detector(s)
    HOA
    • Has HOA: Yes
    • Amenities included: Other
    • HOA fee: $338 monthly
    • HOA name: 1406Catalina
    Location
    • Region: Redondo Beach

    Financial & listing details

    • Price per square foot: $970/sqft
    • Date on market: 5/22/2024
    • Cumulative days on market: 274 days
    • Listing terms: Cash,Cash to New Loan,Conventional
    • Exclusions: Property is Shown Staged
    • Road surface type: Paved

    Price history

    DateEventPrice
    8/20/2024Sold$3,100,000-2.5%$970/sqft
    Source: CRMLS #SB24102349 Report a problem
    8/12/2024Pending sale$3,179,000$995/sqft
    Source: CRMLS #SB24102349 Report a problem
    7/31/2024Contingent$3,179,000$995/sqft
    Source: CRMLS #SB24102349 Report a problem
    7/29/2024Listed for sale$3,179,000$995/sqft
    Source: CRMLS #SB24102349 Report a problem

    Public tax history

    Tax history is unavailable.

    Neighborhood: 90277

    Nearby schools

    GreatSchools rating
    Schools provided by the listing agent
    • Middle: Parras
    • High: Redondo Union

    Source: CRMLS. This data may not be complete. We recommend contacting the local school district to confirm school assignments for this home.

    Get a cash offer in 3 minutes
    Find out how much your home could sell for in as little as 3 minutes with a no-obligation cash offer.
    Estimated market value
    $3,132,300
    Get a cash offer in 3 minutes
    Find out how much your home could sell for in as little as 3 minutes with a no-obligation cash offer.
    Estimated market value
    $3,132,300