Skip main navigation
Sold for $480,000
  • $480,000

    1406 S Hunting Horn Turn, Middletown, PA 19342

    2beds
    1,751sqft
    Single Family Residence
    Built in 1997
    2,178 Square Feet Lot
    $494,800 Zestimate®
    $274/sqft
    $3,012 Estimated rent

    Home value

    $494,800

    $445,000 - $549,000

    $3,012/mo

    Zestimate® history
    Loading
    Loading...

    Owner options

    List your home for rent

    $3,012/mo

    Rent Zestimate®

    Find your next renter with Zillow Rental Manager. Plus, with online applications, you can quickly screen prospective tenants – for free.

    Learn more

    $3,012/mo

    Rent Zestimate®

    Refinance and save

    $3,669/mo

    Est. payment

    Refinancing to a lower rate could help reduce your monthly payments and save thousands over the life of the loan.

    See today's rates

    $3,669/mo

    Est. payment

    Explore your selling options

    Work with a Zillow partner agent

    Leverage their expertise and Zillow's premium Showcase listings to get your home seen by more buyers.

    Get started

    List with your own agent

    Get your home in front of millions of buyers by listing it on Zillow.

    Learn how to do it

    Sell it yourself

    Take full control of how buyers see your home on Zillow by listing For Sale by Owner (FSBO).

    List your home

    What's special

    Gas fireplaceIndoor and outdoor poolsUnfinished basementTwo car attached garageSoaking tubFamily roomSubstantial walking path
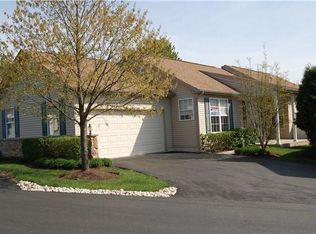
    This coveted ADAMS model has been freshly painted throughout with brand new carpeting. The kitchen has been replaced and features granite counters, Stainless appliances and loads of storage space. As you enter the driveway you'll find a two car attached garage that has also been freshly painted. The walkway leads to a small outdoor porch. Entering the home you'll immediately notice how bright and open the home is with a good size coat closet in the Foyer.. You have a large Combination Living and Dining Room anchored with a gas fireplace. On this side of the home you'll find Bedroom number two and the second bathroom. There is a laundry room with utility sink and cabinets and entrance to the spacious two car garage. On the opposite side of the home is the new kitchen which is wide open to the Family room. Here you have a sliding door to the outside deck with a retractable awning. The Primary suite is adjacent to the Family room and features good closet space as well as a large Primary Bath with soaking tub, walkin shower and his and hers vanity area. There is an unfinished basement for storage or crafting or woodworking. This home is truly move in ready. Fox hill Farm is a very active Community with Clubhouse activities, indoor and outdoor pools, a substantial walking path and many seasonal community activities. Located just off the 202 corridor you are right in the center of great shoping, multiple restaurant choices and about a half hour drive to the Phila. Airport. If you are ready for stress free living with no maintenace, consider Fox hill Farm

    Zillow last checked:

    Listing updated:

    Listed by:

    Maureen Hughes 610-316-1062,

    Keller Williams Real Estate - West Chester

    Bought with:

    Tina D'Antonio, RS275467

    RE/MAX Excellence - Kennett Square

    Source: Bright MLS,MLS#: PADE2102072MLS Logo

    Facts & features

    Interior

    Bedrooms & bathrooms
    • Bedrooms: 2
    • Bathrooms: 2
    • Full bathrooms: 2
    • Main level bathrooms: 2
    • Main level bedrooms: 2
    Primary bedroom
    • Level: Main
    Bedroom 2
    • Level: Main
    Bathroom 1
    • Level: Main
    Bathroom 2
    • Level: Main
    Breakfast room
    • Level: Main
    Dining room
    • Level: Main
    Family room
    • Features: Fireplace - Other
    • Level: Main
    Kitchen
    • Features: Eat-in Kitchen, Kitchen Island, Kitchen - Electric Cooking
    • Level: Main
    Laundry
    • Level: Main
    Living room
    • Level: Main
    Heating
    • Forced Air, Natural Gas
    Cooling
    • Central Air, Electric
    Appliances
    • Included: Gas Water Heater
    • Laundry: Laundry Room
    Features
    • Breakfast Area, Entry Level Bedroom, Family Room Off Kitchen, Open Floorplan, Walk-In Closet(s)
    • Flooring: Carpet
    • Basement: Full,Unfinished
    • Number of fireplaces: 1
    • Fireplace features: Gas/Propane
    Interior area
    • Total structure area: 1,751
    • Total interior livable area: 1,751 sqft
    • Finished area above ground: 1,751
    • Finished area below ground: 0

    Property

    Parking
    • Total spaces: 4
    • Parking features: Garage Door Opener, Attached, Driveway
    • Attached garage spaces: 2
    • Uncovered spaces: 2
    Accessibility
    • Accessibility features: None
    Features
    • Levels: One
    • Stories: 1
    • Pool features: Community
    Lot
    • Size: 2,178 sqft
    Details
    • Additional structures: Above Grade, Below Grade
    • Parcel number: 13000083214
    • Zoning: RES
    • Special conditions: Standard

    Construction

    Type & style
    • Home type: SingleFamily
    • Architectural style: Ranch/Rambler
    • Property subtype: Single Family Residence
    Materials
    • Vinyl Siding, Aluminum Siding
    • Foundation: Concrete Perimeter
    Condition
    • New construction: No
    • Year built: 1997
    Details
    • Builder model: Adams

    Utilities & green energy

    • Sewer: Public Sewer
    • Water: Public

    Community & neighborhood

    Senior living
    • Senior community: Yes
    Location
    • Region: Middletown
    • Subdivision: Fox Hill Farm
    • Municipality: CONCORD TWP

    HOA & financial

    HOA
    • Has HOA: Yes
    • HOA fee: $390 monthly
    • Amenities included: Clubhouse, Fitness Center, Jogging Path, Indoor Pool, Pool, Retirement Community, Tennis Court(s)
    • Services included: Common Area Maintenance, Management, Pool(s), Recreation Facility
    • Association name: FOX HILL FARM

    Other

    Other facts
    • Listing agreement: Exclusive Right To Sell
    • Listing terms: Cash,Conventional,FHA,VA Loan
    • Ownership: Fee Simple

    Price history

    DateEventPrice
    11/10/2025Sold$480,000-3%$274/sqft
    Source: Bright MLS #PADE2102072 Report a problem
    11/8/2025Pending sale$495,000$283/sqft
    Source: Bright MLS #PADE2102072 Report a problem
    10/31/2025Listing removed$495,000$283/sqft
    Source: Bright MLS #PADE2102072 Report a problem
    10/25/2025Pending sale$495,000$283/sqft
    Source: Bright MLS #PADE2102072 Report a problem
    10/17/2025Listed for sale$495,000+153.8%$283/sqft
    Source: Bright MLS #PADE2102072 Report a problem
    5/23/2000Sold$195,000+11.5%$111/sqft
    Source: Public Record Report a problem
    8/27/1997Sold$174,900$100/sqft
    Source: Public Record Report a problem

    Public tax history

    YearProperty taxesTax assessment
    2025$7,025 +5.1%$293,500
    2024$6,682 +2.6%$293,500
    2023$6,516 +1.1%$293,500
    2022$6,444 $293,500
    2021$6,444 +609.5%$293,500 +76.5%
    2020$908 -86%$166,310
    2019$6,474 +1.6%$166,310
    2018$6,375 +598.5%$166,310
    2017$913 -2%$166,310
    2016$931 $166,310
    2015$931 $166,310
    2014$931 +2.8%$166,310
    2013$906 +2.8%$166,310
    2012$881 +2.3%$166,310
    2011$861 $166,310
    2010$861 +9.7%$166,310
    2009$786 $166,310
    2008$786 +6.1%$166,310
    2007$740 $166,310
    2006$740 $166,310
    2005$740 $166,310
    2004$740 +8.5%$166,310
    2003$682 +7.9%$166,310
    2002$632 $166,310
    2000$632 $166,310

    Find assessor info on the county website

    Neighborhood: 19342

    Nearby schools

    GreatSchools rating
    Schools provided by the listing agent
    • Elementary: Garnet Valley Elem
    • Middle: Garnet Valley
    • High: Garnet Valley
    • District: Garnet Valley

    Source: Bright MLS. This data may not be complete. We recommend contacting the local school district to confirm school assignments for this home.

    Get a cash offer in 3 minutes
    Find out how much your home could sell for in as little as 3 minutes with a no-obligation cash offer.
    Estimated market value
    $494,800
    Get a cash offer in 3 minutes
    Find out how much your home could sell for in as little as 3 minutes with a no-obligation cash offer.
    Estimated market value
    $494,800