Skip main navigation
Off market
  • $525,900

    1406 S Kittredge St, Aurora, CO 80017

    5beds
    3,024sqft
    SingleFamily
    Built in 1980
    8,712 Square Feet Lot
    $525,900 Zestimate®
    $174/sqft
    $3,152 Estimated rent

    Home value

    $525,900

    $500,000 - $552,000

    $3,152/mo

    Zestimate® history
    Loading
    Loading...

    Owner options

    List your home for rent

    $3,152/mo

    Rent Zestimate®

    Find your next renter with Zillow Rental Manager. Plus, with online applications, you can quickly screen prospective tenants – for free.

    Learn more

    $3,152/mo

    Rent Zestimate®

    Refinance and save

    $3,113/mo

    Est. payment

    Refinancing to a lower rate could help reduce your monthly payments and save thousands over the life of the loan.

    See today's rates

    $3,113/mo

    Est. payment

    Explore your selling options

    Work with a Zillow partner agent

    Leverage their expertise and Zillow's premium Showcase listings to get your home seen by more buyers.

    Get started

    List with your own agent

    Get your home in front of millions of buyers by listing it on Zillow.

    Learn how to do it

    Sell it yourself

    Take full control of how buyers see your home on Zillow by listing For Sale by Owner (FSBO).

    List your home

    What's special

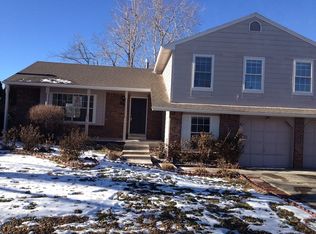
    Located on a quiet street nestled amongst mature trees, youâll find this fantastic ranch style home! Staying home is a little easier when you can escape to a huge covered back patio for al fresco dining or morning coffee! A large shed will hold all of your gardening and lawn essentials and if you decide to add a hot tub thereâs a slab set to go! Inside, thereâs plenty of room to spread out! Upon entering, youâll be greeted by a living room flooded with natural light from the large front window. Proceed to the family room, which prominently features a large brick wood-burning fireplace. Open to the dining room and kitchen for true open concept living! The kitchen boasts wood flooring, a tile backsplash, pantry, breakfast bar, stainless steel appliances and tons of cabinet space! A door out to the garage makes carrying the groceries in super easy! Down the hall are two secondary bedrooms and a full bath for those rooms to share. Next is the master, complete with en-suite bath and walk-in closet. The shower/lavatory is separate from the sink/vanity so your morning shower doesnât disturb your partner! The finished basement offers endless opportunities! Two large non-conforming bedrooms (no window), each with a walk-in closet, in addition to two family rooms (which could easily be converted to a game room, man cave, craft area - you name it!) and a 3/4 bath! Newer A/C, furnace and hot water heater. Roof replaced in 2014. Be sure to check out the google 360 tour!

    This property is off market, which means it's not currently listed for sale or rent on Zillow. This may be different from what's available on other websites or public sources.

    Facts & features

    Interior

    Bedrooms & bathrooms
    • Bedrooms: 5
    • Bathrooms: 3
    • Full bathrooms: 3
    Heating
    • Forced air, Gas
    Cooling
    • Central
    Appliances
    • Included: Dishwasher, Garbage disposal, Microwave
    Features
    • Ceiling Fan(s), Pantry, Walk-In Closet(s), Laminate Counters, Open Floorplan, Master Suite
    • Flooring: Hardwood, Linoleum / Vinyl
    • Basement: Finished
    • Has fireplace: Yes
    • Fireplace features: Wood Burning, Family Room
    Interior area
    • Total interior livable area: 3,024 sqft
    • Finished area below ground: 1512.00

    Property

    Parking
    • Total spaces: 2
    • Parking features: Carport, Garage
    Features
    • Patio & porch: Patio, Covered, Front Porch
    • Exterior features: Brick
    • Fencing: Full
    Lot
    • Size: 8,712 Square Feet
    • Features: Landscaped
    Details
    • Parcel number: 197520219003

    Construction

    Type & style
    • Home type: SingleFamily
    • Architectural style: Traditional
    Materials
    • Wood
    • Roof: Composition
    Condition
    • Year built: 1980

    Utilities & green energy

    • Sewer: Public Sewer
    • Water: Public

    Community & HOA

    Location
    • Region: Aurora

    Financial & listing details

    • Price per square foot: $174/sqft
    • Tax assessed value: $531,400
    • Annual tax amount: $3,127
    • Road surface type: Paved

    Price history

    DateEventPrice
    6/29/2020Sold$410,000+2.5%$136/sqft
    Source: Public Record Report a problem
    5/31/2020Pending sale$400,000$132/sqft
    Source: Keller Williams Dtc #6445306 Report a problem
    5/28/2020Listed for sale$400,000+50.9%$132/sqft
    Source: Keller Williams Dtc #6445306 Report a problem
    8/12/2014Sold$265,000$88/sqft
    Source: Public Record Report a problem
    7/8/2014Pending sale$265,000$88/sqft
    Source: RE/MAX CENTRAL ALLIANCE #8269462 Report a problem
    7/2/2014Listed for sale$265,000+106.2%$88/sqft
    Source: RE/MAX Alliance #8269462 Report a problem
    3/2/1999Sold$128,500$42/sqft
    Source: Public Record Report a problem
    9/25/1995Sold$128,500+4.6%$42/sqft
    Source: Public Record Report a problem
    9/30/1994Sold$122,900$41/sqft
    Source: Public Record Report a problem

    Public tax history

    YearProperty taxesTax assessment
    2025$3,127 +3.1%$33,213 +1.8%
    2024$3,033 +5.8%$32,636 -11%
    2023$2,868 -3.1%$36,674 +28.4%
    2022$2,960 $28,558 -2.8%
    2021-- $29,379 +15.8%
    2020$2,641 +12.2%$25,361
    2019$2,353 --
    2018$2,353 +15%$22,255
    2017$2,047 $22,255 +42.3%
    2016-- $15,641
    2015-- $15,641 +17.6%
    2014$1,418 +126.5%$13,301 -9.9%
    2013$626 $14,760
    2012-- $14,760
    2011$1,106 +1.1%$14,760 +8.1%
    2010$1,095 -20.9%$13,650
    2009$1,384 $13,650 -21%
    2008-- $17,281
    2007-- $17,281 +2.6%
    2006-- $16,836 +0.1%
    2005-- $16,820 +21%
    2002$1,067 -7%$13,900 -4.3%
    2001$1,147 $14,530
    Find assessor info on the county website

    Neighborhood: Rocky Ridge

    Nearby schools

    GreatSchools rating
    Schools provided by the listing agent
    • Elementary: Iowa
    • Middle: Mrachek
    • High: Gateway
    • District: Adams-Arapahoe 28J

    Source: The MLS. This data may not be complete. We recommend contacting the local school district to confirm school assignments for this home.

    Get a cash offer in 3 minutes
    Find out how much your home could sell for in as little as 3 minutes with a no-obligation cash offer.
    Estimated market value
    $525,900
    Get a cash offer in 3 minutes
    Find out how much your home could sell for in as little as 3 minutes with a no-obligation cash offer.
    Estimated market value
    $525,900