Welcome to your dream home in the heart of Delaney Park! This adorable bungalow has been lovingly maintained and features a host of upgrades, making it the perfect blend of classic charm and modern convenience. Key features include a new roof (2024) for both the house and garage, new attic insulation (2024), a new air conditioning system (2024) to keep you comfortable year-round and fresh exterior paint (2024) for a vibrant curb appeal. An extensive renovation in 2000 included an upgraded foundation, exterior wood siding replacement with hardi-board, new double pane windows and new exterior doors. Step inside to discover beautiful plaster walls and wood floors throughout. The spacious kitchen boasts red oak flooring and is equipped with a stainless dual-fuel range, a pantry, and a bright corner bench seating area—perfect for casual meals. The convenient laundry closet includes a brand-new washer/dryer (2024). The primary bedroom is a serene retreat, complete with an ensuite bath and a walk-in closet. A second bedroom and hallway bath are on the same side of the home, while a 3rd bedroom/office is at the rear. The backyard is fenced for privacy and security and there is a detached garage plus bonus shed. Venture to the unique basement area, which features a whole house water softener plus water filtration system—ensuring fresh, clean water for your family. Relax on the charming front porch, featuring Brazilian teak wood floors and a cedar ceiling, or entertain on the rear deck made of durable Trex composite decking. The front yard is beautifully landscaped with water-wise plants, while the rear yard includes a newer grass area, ideal for pets or play. A transferable Total Termite Protection Plan with Truly Nolen includes yearly inspections for peace of mind. Located just minutes from downtown Orlando, you'll have easy access to hospitals, restaurants, shopping, and more. Zoned for highly regarded Blankner K-8 and Boone High Schools. Don’t miss the opportunity to make this delightful bungalow your forever home!
Sold for $527,500
$527,500
1406 S OSCEOLA AVENUE, ORLANDO, FL 32806
3beds
1,344sqft
Single Family Residence
Built in 1920
6,194 Square Feet Lot
$519,500 Zestimate®
$392/sqft
$2,398 Estimated rent
Home value
$519,500
$473,000 - $571,000
$2,398/mo
Zestimate® history
Owner options
List your home for rent
$2,398/mo
Rent Zestimate®
Find your next renter with Zillow Rental Manager. Plus, with online applications, you can quickly screen prospective tenants – for free.
$2,398/mo
Rent Zestimate®
Refinance and save
$3,805/mo
Est. payment
Refinancing to a lower rate could help reduce your monthly payments and save thousands over the life of the loan.
$3,805/mo
Est. payment
Explore your selling options
Work with a Zillow partner agent
Leverage their expertise and Zillow's premium Showcase listings to get your home seen by more buyers.
Get startedList with your own agent
Get your home in front of millions of buyers by listing it on Zillow.
Learn how to do itSell it yourself
Take full control of how buyers see your home on Zillow by listing For Sale by Owner (FSBO).
List your homeWhat's special
Detached garageNew roofRear deckTrex composite deckingEnsuite bathExterior wood siding replacementCharming front porch
Zillow last checked:
Listing updated:
Listed by:
Terry Diederich 407-415-2315,
KELLER WILLIAMS REALTY AT THE PARKS 407-629-4420
Bought with:
Amy Miller, 3201474
ALL REAL ESTATE & INVESTMENTS
Stacia Rocheford, 3530478
ALL REAL ESTATE & INVESTMENTS
Source: Stellar MLS,MLS#: O6261495 Originating MLS: Orlando Regional
Originating MLS: Orlando Regional
Facts & features
Interior
Bedrooms & bathrooms
- Bedrooms: 3
- Bathrooms: 2
- Full bathrooms: 2
Rooms
- Room types: Utility Room
Primary bedroom
- Features: Walk-In Closet(s)
- Level: First
- Dimensions: 12x11
Bedroom 2
- Features: Built-in Closet
- Level: First
- Dimensions: 12x11
Bedroom 3
- Features: No Closet
- Level: First
- Dimensions: 11x8
Primary bathroom
- Level: First
- Dimensions: 7x5
Bathroom 2
- Level: First
- Dimensions: 8x5
Dining room
- Level: First
- Dimensions: 15x13
Kitchen
- Level: First
- Dimensions: 17x15
Living room
- Level: First
- Dimensions: 15x13
Heating
- Central, Electric
Cooling
- Central Air
Appliances
- Included: Dishwasher, Dryer, Microwave, Range, Refrigerator, Washer, Water Filtration System, Water Softener
- Laundry: In Kitchen, Laundry Closet
Features
- Ceiling Fan(s), Eating Space In Kitchen, Living Room/Dining Room Combo, Solid Wood Cabinets
- Flooring: Vinyl, Hardwood
- Windows: Double Pane Windows, Window Treatments
- Basement: Exterior Entry,Unfinished
- Has fireplace: Yes
- Fireplace features: Living Room, Wood Burning
Interior area
- Total structure area: 1,788
- Total interior livable area: 1,344 sqft
Property
Parking
- Total spaces: 1
- Parking features: Driveway, On Street
- Garage spaces: 1
- Has uncovered spaces: Yes
- Details: Garage Dimensions: 21x12
Features
- Levels: One
- Stories: 1
- Patio & porch: Deck, Front Porch
- Exterior features: Private Mailbox, Storage
- Fencing: Vinyl
Lot
- Size: 6,194 Square Feet
- Dimensions: 123 x 50
- Features: City Lot
- Residential vegetation: Mature Landscaping
Details
- Additional structures: Shed(s)
- Parcel number: 362229496401060
- Zoning: R-1/T/AN
- Special conditions: None
Construction
Type & style
- Home type: SingleFamily
- Architectural style: Bungalow
- Property subtype: Single Family Residence
Materials
- HardiPlank Type, Wood Frame
- Foundation: Block, Crawlspace
- Roof: Shingle
Condition
- New construction: No
- Year built: 1920
Utilities & green energy
- Sewer: Public Sewer
- Water: Public
- Utilities for property: Cable Connected, Electricity Connected, Natural Gas Connected, Sewer Connected
Community & HOA
Community
- Pet fee: $0 monthly
- Subdivision: LANCASTER HILLS
HOA
- Has HOA: No
Location
- Region: Orlando
Financial & listing details
- Price per square foot: $392/sqft
- Tax assessed value: $407,392
- Annual tax amount: $1,680
- Date on market: 12/3/2024
- Cumulative days on market: 47 days
- Listing terms: Cash,Conventional,FHA,VA Loan
- Ownership: Fee Simple
- Total actual rent: 0
- Electric utility on property: Yes
- Road surface type: Paved
Price history
| Date | Event | Price |
|---|---|---|
| 2/21/2025 | Sold | $527,500-4.1%$392/sqft |
Source:  Stellar MLS #O6261495 Report a problem Stellar MLS #O6261495 Report a problem | ||
| 1/19/2025 | Pending sale | $550,000$409/sqft |
Source: Stellar MLS #O6261495 Report a problem | ||
| 12/30/2024 | Price change | $550,000-6%$409/sqft |
Source: Stellar MLS #O6261495 Report a problem | ||
| 12/3/2024 | Listed for sale | $585,000$435/sqft |
Source: Stellar MLS #O6261495 Report a problem | ||
Public tax history
| Year | Property taxes | Tax assessment |
|---|---|---|
| 2024 | $1,680 +8.6% | $122,692 +3% |
| 2023 | $1,547 +6.4% | $119,118 +3% |
| 2022 | $1,454 +2.5% | $115,649 +3% |
| 2021 | $1,418 +1.3% | $112,281 +1.4% |
| 2020 | $1,400 +1.8% | $110,731 +2.3% |
| 2019 | $1,376 +1.6% | $108,241 +1.9% |
| 2018 | $1,354 | $106,223 -52.2% |
| 2017 | $1,354 +2% | $222,214 +16.5% |
| 2016 | $1,327 +1.1% | $190,705 +1.7% |
| 2015 | $1,313 -1.6% | $187,522 +15.3% |
| 2014 | $1,335 +6.9% | $162,659 +1.8% |
| 2013 | $1,248 +1.9% | $159,785 +5.4% |
| 2012 | $1,225 +4.2% | $151,661 -0.8% |
| 2011 | $1,175 +6.1% | $152,906 -18.4% |
| 2010 | $1,108 | $187,381 -7.8% |
| 2009 | -- | $203,291 -19.1% |
| 2008 | $1,011 -14.2% | $251,185 -7% |
| 2007 | $1,179 -4.4% | $270,143 +0.4% |
| 2006 | $1,233 +1% | $269,106 +20.8% |
| 2005 | $1,221 +6.4% | $222,800 +26.5% |
| 2004 | $1,147 +4.9% | $176,190 +1.6% |
| 2003 | $1,094 +3.4% | $173,368 +16.9% |
| 2002 | $1,058 -0.4% | $148,314 +3.4% |
| 2001 | $1,062 +1.8% | $143,459 +43.3% |
| 2000 | $1,043 | $100,114 |
Find assessor info on the county website
Neighborhood: Delaney Park
Nearby homes
- $607,8003 bd3 ba1.8k sqft1410 S Osceola Ave, Orlando, FL 32806Off Market
- $430,700-- bd-- ba1.2k sqft438 Purdue St, Orlando, FL 32806Off Market
- $343,5002 bd1 ba624 sqft438 Purdue St APT A, Orlando, FL 32806Off Market
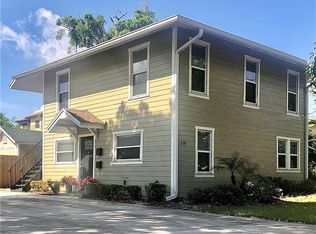
- $343,5002 bd1 ba624 sqft438 Purdue St APT B, Orlando, FL 32806Off Market

- $320,0002 bd1 ba1.2k sqft434 Purdue St, Orlando, FL 32806Sold
- $474,0003 bd2 ba1.4k sqft1414 S Osceola Ave, Orlando, FL 32806Off Market
- $477,9002 bd2 ba1.3k sqft1411 Osceola Ct, Orlando, FL 32806Off Market
- $1,149,3004 bd4 ba3.2k sqft495 Purdue, Orlando, FL 32806Off Market
Nearby schools
GreatSchools rating
- 9/10Blankner K-8Grades: PK-8Distance: 0.8 mi
- 6/10William R Boone High SchoolGrades: 9-12Distance: 0.6 mi
Schools provided by the listing agent
- Elementary: Blankner Elem
- Middle: Blankner School (K-8)
- High: Boone High
Source: Stellar MLS. This data may not be complete. We recommend contacting the local school district to confirm school assignments for this home.
Get a cash offer in 3 minutes
Find out how much your home could sell for in as little as 3 minutes with a no-obligation cash offer.
Estimated market value
$519,500
Get a cash offer in 3 minutes
Find out how much your home could sell for in as little as 3 minutes with a no-obligation cash offer.
Estimated market value
$519,500
- Florida
- Orange County
- Orlando
- 32806
- Delaney Park
- 1406 S OSCEOLA AVENUE
Nearby cities
Nearby neighborhoods
Nearby zip codes
Other Orlando Topics
