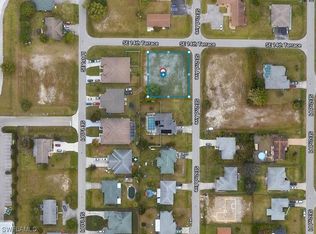
UNDER NEW CONSTRUCTION and ready just in time for the 2024 Holidays! This magnificent home is situated on an exceptionally oversized lot within the SE Cape Coral neighborhood, where no flood insurance is required, city water/sewer are already in place and ALL ASSESSMENTS PAID! This beautifully appointed Kellen Floor Plan on a TRIPLE LOT incorporates 3 Bedrooms + Flex Room/Den with double French Doors, 3-car garage, open concept great room with dedicated dining area, large lanai with pavers, and we added upgraded signature options to make this home even more special. The Kellen floorplan encompasses great use of space with an open layout, high ceilings and open kitchen feel with a large island, ideal for entertaining friends and family. A true split floor plan, the 2nd and 3rd bedrooms are located in the front (each with walk-in closets), while the primary suite is privately located at the opposite side in the back of the home and features two expansive walk-in closets, in-suite bath with dual vanity sinks and ceramic tile surround within the shower. Our Tradition Series homes come complete with a full irrigation system, professionally landscaped with Palm Trees and even a Smart Home package. Come see for yourself!
Sold for $433,999
$433,999
1406 SE 2ND AVE, CAPE CORAL, FL 33990
3beds
2,197sqft
Single Family Residence
Built in 2023
10,454 Square Feet Lot
$436,000 Zestimate®
$198/sqft
$2,261 Estimated rent
Home value
$436,000
$392,000 - $480,000
$2,261/mo
Zestimate® history
Owner options
List your home for rent
$2,261/mo
Rent Zestimate®
Find your next renter with Zillow Rental Manager. Plus, with online applications, you can quickly screen prospective tenants – for free.
$2,261/mo
Rent Zestimate®
Refinance and save
$2,865/mo
Est. payment
Refinancing to a lower rate could help reduce your monthly payments and save thousands over the life of the loan.
$2,865/mo
Est. payment
Explore your selling options
Work with a Zillow partner agent
Leverage their expertise and Zillow's premium Showcase listings to get your home seen by more buyers.
Get startedList with your own agent
Get your home in front of millions of buyers by listing it on Zillow.
Learn how to do itSell it yourself
Take full control of how buyers see your home on Zillow by listing For Sale by Owner (FSBO).
List your homeWhat's special
High ceilingsOpen layoutExceptionally oversized lotSplit floor planOpen concept great roomDedicated dining areaExpansive walk-in closets
Zillow last checked:
Listing updated:
Listed by:
Michael Bone 239-220-0272,
DR Horton Realty SW FL LLC
Bought with:
Chris Cosma
Realty One Group MVP
Source: SWFLMLS,MLS#: 224057541 Originating MLS: Naples
Originating MLS: NaplesFacts & features
Interior
Bedrooms & bathrooms
- Bedrooms: 3
- Bathrooms: 2
- Full bathrooms: 2
Rooms
- Room types: Den - Study
Primary bedroom
- Dimensions: 15 x 13
Bedroom
- Dimensions: 11 x 10
Bedroom
- Dimensions: 11 x 10
Den
- Dimensions: 11 x 12
Dining room
- Dimensions: 14 x 14
Garage
- Dimensions: 30 x 20
Great room
- Dimensions: 26 x 16
Other
- Dimensions: 21 x 10
Heating
- Central
Cooling
- Central Air
Appliances
- Included: Cooktop, Dishwasher, Disposal, Range, Refrigerator, Refrigerator/Icemaker
- Laundry: Washer/Dryer Hookup
Features
- French Doors, Volume Ceiling, Walk-In Closet(s), Den - Study
- Flooring: Carpet, Tile
- Doors: French Doors, Impact Resistant Doors
- Windows: Impact Resistant Windows
- Has fireplace: No
Interior area
- Total structure area: 2,197
- Total interior livable area: 2,197 sqft
Property
Parking
- Total spaces: 3
- Parking features: Driveway, Attached
- Attached garage spaces: 3
- Has uncovered spaces: Yes
Accessibility
- Accessibility features: Accessible Full Bath
Features
- Stories: 1
- Has view: Yes
- View description: Landscaped Area
- Waterfront features: None
Lot
- Size: 10,454 Square Feet
- Features: Regular
Details
- Parcel number: 244423C401040.0170
Construction
Type & style
- Home type: SingleFamily
- Architectural style: Ranch
- Property subtype: Single Family Residence
Materials
- Block, Stucco
- Foundation: Concrete Block
- Roof: Shingle
Condition
- New construction: No
- Year built: 2023
Utilities & green energy
- Water: Assessment Paid
Community & HOA
Community
- Features: No Subdivision
- Security: Smoke Detector(s)
- Subdivision: CAPE CORAL
HOA
- Has HOA: No
- Amenities included: None
Location
- Region: Cape Coral
Financial & listing details
- Price per square foot: $198/sqft
- Annual tax amount: $2,801
- Date on market: 7/9/2024
- Lease term: Buyer Finance/Cash,FHA,Seller Pays Title,VA
Price history
| Date | Event | Price |
|---|---|---|
| 3/27/2025 | Sold | $433,999+0.9%$198/sqft |
Source:  SWFLMLS #224057541 Report a problem SWFLMLS #224057541 Report a problem | ||
| 2/10/2025 | Pending sale | $429,999$196/sqft |
Source: SWFLMLS #224057541 Report a problem | ||
| 1/3/2025 | Price change | $429,999-2.3%$196/sqft |
Source: SWFLMLS #224057541 Report a problem | ||
| 12/18/2024 | Price change | $439,999-3.9%$200/sqft |
Source: SWFLMLS #224057541 Report a problem | ||
| 12/3/2024 | Price change | $457,999-1.1%$208/sqft |
Source: SWFLMLS #224057541 Report a problem | ||
| 11/21/2024 | Price change | $462,999-0.4%$211/sqft |
Source: SWFLMLS #224057541 Report a problem | ||
| 11/14/2024 | Price change | $464,999-1.3%$212/sqft |
Source: SWFLMLS #224057541 Report a problem | ||
| 10/14/2024 | Price change | $470,999-1.9%$214/sqft |
Source: SWFLMLS #224057541 Report a problem | ||
| 8/27/2024 | Price change | $479,999-3.5%$218/sqft |
Source: SWFLMLS #224057541 Report a problem | ||
| 7/9/2024 | Listed for sale | $497,545+423.7%$226/sqft |
Source: SWFLMLS #224057541 Report a problem | ||
| 12/14/2023 | Sold | $95,000-4.9%$43/sqft |
Source: eXp Realty #118945665 Report a problem | ||
| 8/29/2023 | Pending sale | $99,900$45/sqft |
Source:  Florida Gulf Coast MLS #223047462 Report a problem Florida Gulf Coast MLS #223047462 Report a problem | ||
| 8/7/2023 | Listed for sale | $99,900$45/sqft |
Source: Florida Gulf Coast MLS #223047462 Report a problem | ||
Public tax history
Tax history is unavailable.
Neighborhood: 33990
Nearby homes
- $433,9990.368 Acres1406 SW 2nd Ave, Cape Coral, FL 33990Sold
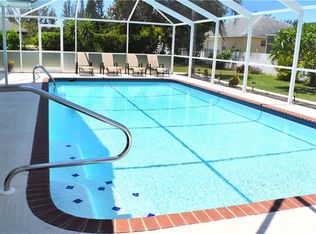
- $352,5003 bd2 ba1.3k sqft1412 SE 2nd Ave, Cape Coral, FL 33990Off Market
- $504,6006 bd4 ba1.6k sqft1403 SE 1st Pl #1405, Cape Coral, FL 33990Off Market
- $386,7006 bd4 ba1.7k sqft1403 SE 1st Pl, Cape Coral, FL 33990Off Market

- $21,4803 bd2 ba1.2k sqft1407 SE 1st Pl #1409, Cape Coral, FL 33990Off Market
- $416,6006 bd4 ba1.2k sqft1407/1409 SE 1st Pl, Cape Coral, FL 33990Off Market
- $---- bd-- ba-- sqft1407 SE 1st Pl, Cape Coral, FL 33990Off Market
- $284,4002 bd1 ba873 sqft1346 SE 2nd Ave, Cape Coral, FL 33990Off Market
Nearby schools
GreatSchools rating
- 6/10Caloosa Elementary SchoolGrades: PK-5Distance: 2.1 mi
- 4/10Caloosa Middle SchoolGrades: 6-8Distance: 2.1 mi
- 5/10Cape Coral High SchoolGrades: 9-12Distance: 1.2 mi
Schools provided by the listing agent
- Elementary: PATRIOT OR SKYLINE ELEMENTARY
- Middle: CHALLENGER OR CALOOSA MIDDLE SCHOOL
- High: CAPE CORAL HIGH SCHOOL
Source: SWFLMLS. This data may not be complete. We recommend contacting the local school district to confirm school assignments for this home.


Get pre-qualified for a loan
At Zillow Home Loans, we can pre-qualify you in as little as 5 minutes with no impact to your credit score.An equal housing lender. NMLS #10287.
Sell for more on Zillow
Get a Zillow Showcase℠ listing at no additional cost and you could sell for .
$436,000
2% more
+$8,720
With Zillow Showcase(estimated)
$444,720
- Florida
- Lee County
- Cape Coral
- 33990
- 1406 SE 2ND AVE
Nearby cities
Nearby neighborhoods
Nearby zip codes
Other Cape Coral Topics
