CHARMING, WELL-MAINTAINED HOME IN IDABEL! Nestled in a quiet, established neighborhood close to schools and the hospital, this beautifully maintained 3-bedroom, 2-bath all-electric home has been lovingly cared for by the same family since 1977. Step inside to find crisp white paint, beautiful textured walls, and an abundance of natural light throughout the home. Kitchen Features:• Drop-in electric range• Wall oven• Over-the-range microwave• Garbage disposal• Brand-new stainless-steel dishwasher• Brand-new vinyl flooring The new vinyl flooring continues through the kitchen, laundry room, and both bathrooms. The layout offers a comfortable primary suite with attached bath, plus two additional bedrooms. One bedroom features beautiful crown molding and would make an excellent home office, while the other offers attractive wood-look tile flooring. OUTDOOR SPACE YOU'LL LOVE! The backyard backs up to natural woods, giving you privacy with NO REAR NEIGHBORS! A massive three-section storage building provides plenty of room for a workshop, hobbies, storage, or whatever your needs may be. Additional features include:• Durable metal roof• Central air• Two-car garage• Exterior garage keypad• Built-in garage cabinetry• Walk-in storage/pantry space• All-electric home• Move-in ready! If you've been looking for a home that's been well cared for, updated where it matters, and ready for its next family, this one deserves a look! Contact me today to schedule your private showing!
For sale
$179,000
1406 SE Van Buren St, Idabel, OK 74745
3beds
1,460sqft
Single Family Residence
Built in 1977
9,322 Square Feet Lot
$174,000 Zestimate®
$123/sqft
$-- HOA
What's special
Massive three-section storage buildingCrisp white paintTwo-car garageDrop-in electric rangeOver-the-range microwaveExterior garage keypadWood-look tile flooring
- 27 days
- 212
- 18
Likely to sell faster than
Zillow last checked:
Listing updated:
Listed by:
Chantea Cleckler 580-579-7080,
Native Territory Realty LLC
Source: My State MLS,MLS#: 11928512
Facts & features
Interior
Bedrooms & bathrooms
- Bedrooms: 3
- Bathrooms: 2
- Full bathrooms: 2
Rooms
- Room types: Dining Room, En Suite, Kitchen, Living Room, Master Bedroom
Kitchen
- Features: Eat-in Kitchen, Tile Counters
Basement
- Area: 0
Heating
- Electric, Heat Pump
Cooling
- Central
Appliances
- Included: Dishwasher, Disposal, Microwave, Oven, Stainless Steel Appliances
Features
- Flooring: Carpet, Tile, Vinyl
- Has basement: No
- Has fireplace: No
Interior area
- Total structure area: 1,460
- Total interior livable area: 1,460 sqft
- Finished area above ground: 1,460
Property
Parking
- Total spaces: 2
- Parking features: Attached
- Garage spaces: 2
Features
- Patio & porch: Covered Porch
- Has view: Yes
- View description: City, Street, Wooded
Lot
- Size: 9,322 Square Feet
Details
- Additional structures: General Outbuilding
- Parcel number: 450020828
- Lease amount: $0
Construction
Type & style
- Home type: SingleFamily
- Architectural style: Traditional
- Property subtype: Single Family Residence
Materials
- Masonry - Brick, Brick Siding, Wood Siding
- Roof: Metal
Condition
- New construction: No
- Year built: 1977
- Major remodel year: 2026
Utilities & green energy
- Electric: Amps(0)
- Sewer: Community
- Water: Community
- Utilities for property: Naturl Gas Available
Community & HOA
HOA
- Has HOA: No
Location
- Region: Idabel
Financial & listing details
- Price per square foot: $123/sqft
- Tax assessed value: $55,434
- Annual tax amount: $509
- Date on market: 8/11/2026
- Date available: 08/10/2026
Estimated market value
$174,000
$165,000 - $183,000
$1,421/mo
Price history
| Date | Event | Price |
|---|---|---|
| 8/11/2026 | Listed for sale | $179,000$123/sqft |
Source: My State MLS #11928512 Report a problem | ||
Public tax history
| Year | Property taxes | Tax assessment |
|---|---|---|
| 2025 | $509 +4% | $6,098 +3% |
| 2024 | $489 +3.6% | $5,920 +3% |
| 2023 | $473 +4.2% | $5,747 +3% |
| 2022 | $454 +3.9% | $5,581 +3% |
| 2021 | $437 +1.9% | $5,418 +3% |
| 2020 | $429 +5.2% | $5,261 +3% |
| 2019 | $408 +11.8% | $5,107 +6.1% |
| 2017 | $365 +2.9% | $4,814 +3% |
| 2016 | $354 +2.6% | $4,674 +3% |
| 2015 | $345 -1.6% | $4,538 |
| 2014 | $351 -0.6% | $4,538 |
| 2013 | $353 -2.6% | $4,538 |
| 2012 | $362 +2.8% | $4,538 |
| 2011 | $352 -2.3% | $4,538 |
| 2010 | $361 -2.4% | $4,538 |
| 2009 | $369 | $4,538 |
| 2008 | $369 | $4,538 |
| 2007 | $369 | $4,538 |
Find assessor info on the county website
Monthly payment
Est. payment
Payment breakdown
Explore the cost of this home by adjusting the details. Changes won't be saved.Climate risks
Neighborhood: 74745
Nearby schools
Schools provided by the listing agent
- District: Idabel
Source: My State MLS. This data may not be complete. We recommend contacting the local school district to confirm school assignments for this home.
Similar homes
- $174,5003 bd2 ba1.8k sqft1400 Garfield St, Idabel, OK 74745For Sale
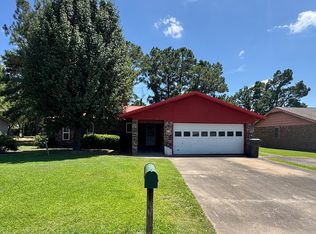 MLS ID #11540179, Rachel Sain, Hunting Country Real Estate. NY State MLS
 - $159,0003 bd2 ba1.5k sqft1301 SE Jackson St, Idabel, OK 74745For Sale
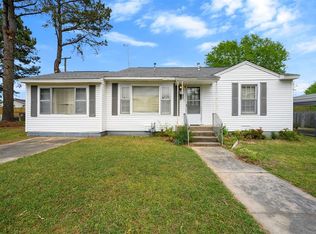 MLS ID #1222133, Debra Elliott, ABW Edmond Inc (BO). MLSOK/OKCMAR as distributed by MLS GRID
 - $195,0004 bd2 ba1.4k sqft1011 SE Adams St, Idabel, OK 74745For Sale
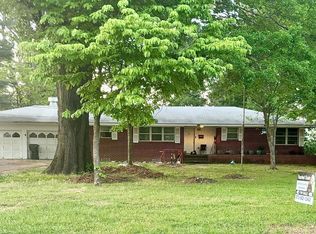 MLS ID #11480709, Rachel Sain, Hunting Country Real Estate. NY State MLS
 - $185,0003 bd1 ba1.6k sqft205 Opal Valley Rd, Idabel, OK 74745For Sale
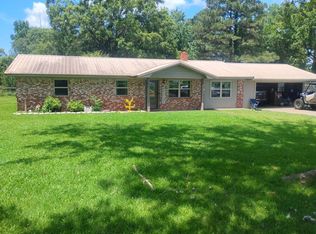 MLS ID #108580, Judy Patton. REALSTACK
