Welcome to the highly sought after community of Granite Park! This is a rare opportunity to own a beautiful move-in ready POOL home. Privacy awaits in this 4 bed/3.5 bath PLUS office home on .92 acres. As you enter the front door into the foyer you are greeted with soaring 15ft ceilings and an abundance of natural light. Extensive crown molding, window trim and plantation shutters add an extra touch of elegance throughout the home. Transom windows around home enhance the light an airy feel throughout. Office/flex room and large formal dining room located off foyer with beautiful wood flooring. The elegant living room features a gas fireplace with french doors that open up to a picturesque view of the beautiful salt water pool and outdoor space.There is a 1/2 bathroom adjacent to living room which is an added bonus for guests. As you enter the kitchen you will notice the abundance of cabinets and counterspace. Updated granite countertops in kitchen and all bathrooms in 2013. Two separate pantry spaces in kitchen as well as a breakfast nook. This kitchen boasts a gas cooktop, Bosch Dishwasher and refrigerator, and an eat-in bar! Tons of extra seating options for guests. Master bedroom suite has a large walk-in closet with extra storage and a beautifully updated en-suite bath. The spacious master bathroom has a walk-in shower, jacuzzi tub, double vanity and a separate water closet. Master bathroom and all guest bathrooms were completely renovated in 2013. Tile in bathrooms, kitchen, living room and laundry room all updated in 2013. Roof replaced 2021. Oversized laundry room boasts extra cabinets for storage, sink and granite countertops. Split floor plan for extra privacy and space. Three guest bedrooms are located on opposite side of home. Two of the guest bedrooms share a jack and jill bathroom with double sinks and tub shower. The 3rd guest bedroom doubles as a second master suite and has an en-suite bathroom with large walk-in shower and double sinks. This bedroom also has a walk in closet and a separate door to enter from lanai. Enjoy Florida weather while relaxing and entertaining on your oversized lanai. The fully screened-in patio has a new outdoor kitchen (2022), an outdoor shower and a spacious seating area. Take in the views of the large, beautifully landscaped and private backyard! 2024 Sprinkler System. Great location and close proximity to Tioga Town Center, Hawkstone Country Club, University of Florida, Santa Fe College, UF Health, HCA Florida North Florida Hospital, Butler Plaza and Celebration Point. This home will NOT last, call today to see! This information is deemed to be true and correct at time of entry but not guaranteed. Please verify details.
Sold for $825,000
$825,000
1406 SW 105TH TERRACE, GAINESVILLE, FL 32607
4beds
2,846sqft
Single Family Residence
Built in 2002
0.92 Acres Lot
$830,000 Zestimate®
$290/sqft
$4,244 Estimated rent
Home value
$830,000
$789,000 - $872,000
$4,244/mo
Zestimate® history
Owner options
List your home for rent
$4,244/mo
Rent Zestimate®
Find your next renter with Zillow Rental Manager. Plus, with online applications, you can quickly screen prospective tenants – for free.
$4,244/mo
Rent Zestimate®
Refinance and save
$6,240/mo
Est. payment
Refinancing to a lower rate could help reduce your monthly payments and save thousands over the life of the loan.
$6,240/mo
Est. payment
Explore your selling options
Work with a Zillow partner agent
Leverage their expertise and Zillow's premium Showcase listings to get your home seen by more buyers.
Get startedList with your own agent
Get your home in front of millions of buyers by listing it on Zillow.
Learn how to do itSell it yourself
Take full control of how buyers see your home on Zillow by listing For Sale by Owner (FSBO).
List your homeWhat's special
Gas fireplacePool homeSalt water poolOutdoor kitchenAbundance of natural lightGuest bedroomsUpdated granite countertops
Zillow last checked:
Listing updated:
Listed by:
Lynne Saunders 352-275-2031,
COLDWELL BANKER M.M. PARRISH REALTORS 352-335-4999
Bought with:
Betsy Pepine, 3154941
PEPINE REALTY
Nicolas Morales, 3504705
PEPINE REALTY
Source: Stellar MLS,MLS#: GC525866 Originating MLS: Gainesville-Alachua
Originating MLS: Gainesville-Alachua
Facts & features
Interior
Bedrooms & bathrooms
- Bedrooms: 4
- Bathrooms: 4
- Full bathrooms: 3
- 1/2 bathrooms: 1
Rooms
- Room types: Attic, Den/Library/Office, Dining Room, Living Room, Great Room, Utility Room, Storage Rooms
Primary bedroom
- Features: Built-In Shelving, Walk-In Closet(s)
- Level: First
Great room
- Features: Ceiling Fan(s)
- Level: First
Kitchen
- Features: Breakfast Bar, Pantry, Kitchen Island, Dual Sinks
- Level: First
Heating
- Central, Electric, Zoned
Cooling
- Central Air, Zoned
Appliances
- Included: Oven, Cooktop, Dishwasher, Disposal, Exhaust Fan, Gas Water Heater, Microwave, Range, Range Hood, Refrigerator
- Laundry: Inside, Laundry Room
Features
- Built-in Features, Ceiling Fan(s), Coffered Ceiling(s), Crown Molding, Eating Space In Kitchen, High Ceilings, Kitchen/Family Room Combo, Open Floorplan, Primary Bedroom Main Floor, Smart Home, Solid Wood Cabinets, Split Bedroom, Stone Counters, Tray Ceiling(s), Vaulted Ceiling(s), Walk-In Closet(s), In-Law Floorplan
- Flooring: Carpet, Ceramic Tile, Tile, Hardwood
- Doors: French Doors, Outdoor Grill, Outdoor Kitchen, Outdoor Shower
- Windows: Blinds, Double Pane Windows, Insulated Windows, Shutters, Window Treatments, Wood Frames
- Has fireplace: Yes
- Fireplace features: Decorative, Family Room, Gas
Interior area
- Total structure area: 3,903
- Total interior livable area: 2,846 sqft
Property
Parking
- Total spaces: 2
- Parking features: Driveway, Garage Door Opener, Garage Faces Side, Ground Level, Off Street, On Street, Open
- Attached garage spaces: 2
- Has uncovered spaces: Yes
Features
- Levels: One
- Stories: 1
- Patio & porch: Covered, Deck, Enclosed, Front Porch, Patio, Rear Porch, Screened
- Exterior features: Irrigation System, Outdoor Grill, Outdoor Kitchen, Outdoor Shower, Rain Gutters, Sidewalk
- Has private pool: Yes
- Pool features: Chlorine Free, Deck, Gunite, In Ground, Lighting, Outside Bath Access, Salt Water, Screen Enclosure
- Has view: Yes
- View description: Park/Greenbelt, Pool, Trees/Woods
Lot
- Size: 0.92 Acres
- Features: Cleared, Landscaped, Level, Private, Sidewalk
- Residential vegetation: Trees/Landscaped
Details
- Additional structures: Outdoor Kitchen
- Parcel number: 06665010010
- Zoning: PD
- Special conditions: None
Construction
Type & style
- Home type: SingleFamily
- Architectural style: Traditional
- Property subtype: Single Family Residence
Materials
- Concrete, HardiPlank Type, Stucco, Wood Frame
- Foundation: Slab
- Roof: Shingle
Condition
- New construction: No
- Year built: 2002
Utilities & green energy
- Sewer: Public Sewer
- Water: Public
- Utilities for property: BB/HS Internet Available, Electricity Connected, Fiber Optics, Natural Gas Connected, Sewer Connected, Sprinkler Meter, Sprinkler Recycled, Street Lights, Underground Utilities, Water Connected
Community & HOA
Community
- Security: Security System, Security System Owned, Smoke Detector(s)
- Pet fee: $0 monthly
- Subdivision: GRANITE PARKE
HOA
- Has HOA: Yes
- HOA fee: $42 monthly
- HOA name: Liz Buclkey
- HOA phone: 352-262-6400
Location
- Region: Gainesville
Financial & listing details
- Price per square foot: $290/sqft
- Tax assessed value: $630,111
- Annual tax amount: $6,832
- Date on market: 10/30/2024
- Cumulative days on market: 34 days
- Listing terms: Cash,Conventional,FHA,VA Loan
- Ownership: Fee Simple
- Total actual rent: 0
- Electric utility on property: Yes
- Road surface type: Paved, Asphalt
Price history
| Date | Event | Price |
|---|---|---|
| 12/31/2024 | Sold | $825,000-2.9%$290/sqft |
Source:  Stellar MLS #GC525866 Report a problem Stellar MLS #GC525866 Report a problem | ||
| 12/4/2024 | Pending sale | $849,900$299/sqft |
Source: Stellar MLS #GC525866 Report a problem | ||
| 10/30/2024 | Listed for sale | $849,900+64.1%$299/sqft |
Source: Stellar MLS #GC525866 Report a problem | ||
| 8/4/2006 | Sold | $518,000+621.4%$182/sqft |
Source: Public Record Report a problem | ||
| 8/8/2002 | Sold | $71,800$25/sqft |
Source: Public Record Report a problem | ||
Public tax history
| Year | Property taxes | Tax assessment |
|---|---|---|
| 2025 | $12,190 +73.9% | $630,111 +80.5% |
| 2024 | $7,010 +2.6% | $349,054 +3% |
| 2023 | $6,832 +4% | $338,888 +3% |
| 2022 | $6,566 +1.3% | $329,018 +3% |
| 2021 | $6,481 +1.3% | $319,435 +1.4% |
| 2020 | $6,398 +0.5% | $315,025 +2.3% |
| 2019 | $6,367 | $307,942 +1.9% |
| 2018 | $6,367 +3.4% | $302,200 +2.1% |
| 2017 | $6,155 -1.2% | $295,990 +2.1% |
| 2016 | $6,227 +3.4% | $289,910 +0.7% |
| 2015 | $6,021 +0% | $287,900 +0.8% |
| 2014 | $6,020 +1% | $285,620 -9.5% |
| 2013 | $5,960 | $315,700 +14.1% |
| 2012 | -- | $276,700 -6.8% |
| 2011 | -- | $296,800 -6% |
| 2010 | -- | $315,600 -11.6% |
| 2009 | -- | $357,200 -10.5% |
| 2008 | -- | $399,200 +1.7% |
| 2007 | -- | $392,600 +4.4% |
| 2006 | -- | $376,100 +2.6% |
| 2005 | -- | $366,500 +15.5% |
| 2004 | -- | $317,400 +366.8% |
| 2003 | -- | $68,000 |
| 2002 | -- | $68,000 +23.6% |
| 2001 | -- | $55,000 |
| 2000 | -- | -- |
Find assessor info on the county website
Neighborhood: 32607
Nearby homes
- $675,0004 bd3 ba2.3k sqft1416 SW 105th Ter, Gainesville, FL 32607Sold
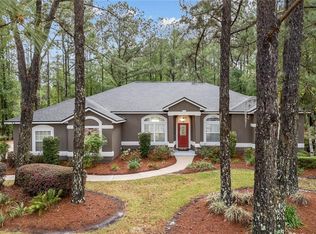
- $653,4004 bd3 ba2.3k sqft1318 SW 105th Ter, Gainesville, FL 32607Off Market
- $565,3004 bd2 ba2.4k sqft1409 SW 105th Ter, Gainesville, FL 32607Off Market
- $534,1004 bd3 ba2k sqft1327 SW 105th Ter, Gainesville, FL 32607Off Market
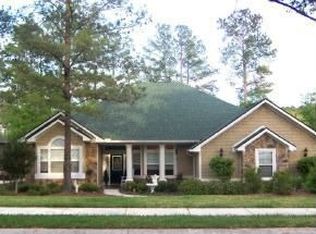
- $543,6003 bd3 ba2.7k sqft1419 SW 105th Ter, Gainesville, FL 32607Off Market
- $702,6004 bd3 ba3.3k sqft1317 SW 105th Ter, Gainesville, FL 32607Off Market
- $1,076,6005 bd4 ba4.2k sqft1426 SW 105th Ter, Gainesville, FL 32607Off Market
- $901,8004 bd4 ba3.4k sqft10512 SW 15th Ln, Gainesville, FL 32607Off Market
Nearby schools
GreatSchools rating
- 5/10Lawton M. Chiles Elementary SchoolGrades: PK-5Distance: 0.9 mi
- 7/10Kanapaha Middle SchoolGrades: 6-8Distance: 3.1 mi
- 6/10F. W. Buchholz High SchoolGrades: 9-12Distance: 4.2 mi
Schools provided by the listing agent
- Elementary: Lawton M. Chiles Elementary School-AL
- Middle: Kanapaha Middle School-AL
- High: F. W. Buchholz High School-AL
Source: Stellar MLS. This data may not be complete. We recommend contacting the local school district to confirm school assignments for this home.
Get a cash offer in 3 minutes
Find out how much your home could sell for in as little as 3 minutes with a no-obligation cash offer.
Estimated market value
$830,000
Get a cash offer in 3 minutes
Find out how much your home could sell for in as little as 3 minutes with a no-obligation cash offer.
Estimated market value
$830,000
- Florida
- Alachua County
- Gainesville
- 32607
- 1406 SW 105TH TERRACE
