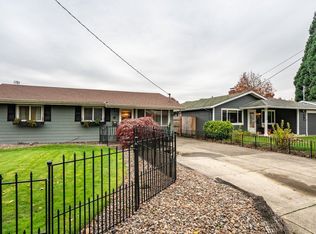
Welcome to this charming 4-bedroom, 2-bathroom ranch home with a den, flex space, or bonus area, offering an unparalleled opportunity for first-time homebuyers, downsizers, or savvy investors! Nestled in an adorable college town, this home backs onto the prestigious Linfield University, giving you direct access to the vibrant campus life right from your back yard. Inside discover a cozy and inviting interior with a practical layout that caters to a variety of needs. The spacious living room and family room are ideal for relaxing and entertaining. The kitchen, featuring granite counters, is conveniently located between the family and living rooms, making meal preparation and socializing a breeze. The dining area, complete with a slider to the covered patio, is perfect for indoor-outdoor living and dining. Each of the four bedrooms offers comfort and tranquility, with plenty of natural light filtering through. The additional den, flex space, or bonus area provides versatile options for a home office, playroom, or guest quarters. The laundry room, with built-ins, adds to the convenience of this home. Outside, enjoy a low-maintenance yard with potential RV parking. This home is move-in ready! One of the standout features of this home is its incredible location. You are minutes away from one of the most charming main streets in the nation, 3rd Street, boasting an array of boutique shops, delightful restaurants, and quaint cafes. Plus, with easy access to the coast, Portland, and more, you'll enjoy the best of small-town charm and big-city convenience. Perfectly situated in the heart of wine country, you can also enjoy all the area has to offer with hundreds of wineries at your fingertips! Whether you're looking to settle down in a picturesque community, invest in a prime piece of real estate, or enjoy the ease of one-level living, this home is a perfect choice. Don't miss out on this unique opportunity. Homes in locations like this don't become available often!
Sold
$407,000
1406 SW Melrose Ave, McMinnville, OR 97128
3beds
1,692sqft
Residential, Single Family Residence
Built in 1959
5,227 Square Feet Lot
$428,100 Zestimate®
$241/sqft
$2,466 Estimated rent
Home value
$428,100
$407,000 - $450,000
$2,466/mo
Zestimate® history
Owner options
List your home for rent
$2,466/mo
Rent Zestimate®
Find your next renter with Zillow Rental Manager. Plus, with online applications, you can quickly screen prospective tenants – for free.
$2,466/mo
Rent Zestimate®
Refinance and save
$2,465/mo
Est. payment
Refinancing to a lower rate could help reduce your monthly payments and save thousands over the life of the loan.
$2,465/mo
Est. payment
Explore your selling options
Work with a Zillow partner agent
Leverage their expertise and Zillow's premium Showcase listings to get your home seen by more buyers.
Get startedList with your own agent
Get your home in front of millions of buyers by listing it on Zillow.
Learn how to do itSell it yourself
Take full control of how buyers see your home on Zillow by listing For Sale by Owner (FSBO).
List your homeWhat's special
Zillow last checked:
Listing updated:
Listed by:
Marie Boatsman 503-550-8477,
Berkshire Hathaway HomeServices NW Real Estate
Bought with:
Lisa Baker, 200507385
RE/MAX Equity Group
Source: RMLS (OR),MLS#: 24265009
Facts & features
Interior
Bedrooms & bathrooms
- Bedrooms: 3
- Bathrooms: 2
- Full bathrooms: 2
- Main level bathrooms: 2
Rooms
- Room types: Bedroom 4, Bonus Room, Laundry, Bedroom 2, Bedroom 3, Dining Room, Family Room, Kitchen, Living Room, Primary Bedroom
Primary bedroom
- Features: Double Closet, Suite
- Level: Main
- Area: 169
- Dimensions: 13 x 13
Bedroom 2
- Features: Hardwood Floors, Closet
- Level: Main
- Area: 110
- Dimensions: 11 x 10
Bedroom 3
- Features: Hardwood Floors, Closet
- Level: Main
- Area: 108
- Dimensions: 9 x 12
Bedroom 4
- Features: Hardwood Floors, Closet
- Level: Main
- Area: 99
- Dimensions: 11 x 9
Dining room
- Features: Sliding Doors
- Level: Main
- Area: 144
- Dimensions: 12 x 12
Family room
- Level: Main
- Area: 216
- Dimensions: 18 x 12
Kitchen
- Features: Dishwasher, Eat Bar, Free Standing Range, Free Standing Refrigerator, Granite
- Level: Main
- Area: 132
- Width: 12
Living room
- Features: Hardwood Floors
- Level: Main
- Area: 234
- Dimensions: 18 x 13
Heating
- Baseboard
Appliances
- Included: Dishwasher, Disposal, Free-Standing Range, Free-Standing Refrigerator, Range Hood, Stainless Steel Appliance(s), Washer/Dryer, Electric Water Heater
- Laundry: Laundry Room
Features
- Granite, Closet, Built-in Features, Eat Bar, Double Closet, Suite, Tile
- Flooring: Hardwood
- Doors: Sliding Doors
- Windows: Vinyl Frames
- Basement: Crawl Space
Interior area
- Total structure area: 1,692
- Total interior livable area: 1,692 sqft
Property
Parking
- Parking features: Driveway, RV Access/Parking
- Has uncovered spaces: Yes
Accessibility
- Accessibility features: One Level, Accessibility
Features
- Levels: One
- Stories: 1
- Patio & porch: Covered Patio, Patio
- Exterior features: Yard, Exterior Entry
- Fencing: Fenced
Lot
- Size: 5,227 Square Feet
- Features: Level, SqFt 5000 to 6999
Details
- Additional structures: ToolShed
- Parcel number: 173109
Construction
Type & style
- Home type: SingleFamily
- Architectural style: Ranch
- Property subtype: Residential, Single Family Residence
Materials
- Vinyl Siding
- Roof: Composition
Condition
- Resale
- New construction: No
- Year built: 1959
Utilities & green energy
- Sewer: Public Sewer
- Water: Public
Community & HOA
HOA
- Has HOA: No
Location
- Region: Mcminnville
Financial & listing details
- Price per square foot: $241/sqft
- Tax assessed value: $298,039
- Annual tax amount: $2,716
- Date on market: 6/26/2024
- Cumulative days on market: 4 days
- Listing terms: Cash,Conventional,FHA,VA Loan
- Road surface type: Paved
Price history
| Date | Event | Price |
|---|---|---|
| 8/16/2024 | Sold | $407,000-1.9%$241/sqft |
Source:  RMLS (OR) #24265009 Report a problem RMLS (OR) #24265009 Report a problem | ||
| 7/1/2024 | Pending sale | $415,000$245/sqft |
Source: RMLS (OR) #24265009 Report a problem | ||
| 6/26/2024 | Listed for sale | $415,000+87.8%$245/sqft |
Source: RMLS (OR) #24265009 Report a problem | ||
| 11/19/2015 | Sold | $221,000-7.9%$131/sqft |
Source: RMLS (OR) #15140262 Report a problem | ||
| 10/26/2015 | Pending sale | $239,900$142/sqft |
Source: West Portland / Beaverton #15140262 Report a problem | ||
| 10/1/2015 | Price change | $239,900-4%$142/sqft |
Source: West Portland / Beaverton #15140262 Report a problem | ||
| 7/24/2015 | Listed for sale | $249,900$148/sqft |
Source: West Portland / Beaverton #15140262 Report a problem | ||
Public tax history
| Year | Property taxes | Tax assessment |
|---|---|---|
| 2025 | $3,036 +5.5% | $170,473 +3% |
| 2024 | $2,877 +5.9% | $165,508 +3% |
| 2023 | $2,716 +5.6% | $160,687 +3% |
| 2022 | $2,573 +2.4% | $156,007 +3% |
| 2021 | $2,512 +0.8% | $151,463 +3% |
| 2020 | $2,492 +2.8% | $147,051 +3% |
| 2019 | $2,424 +2% | $142,768 +3% |
| 2018 | $2,377 | $138,610 +3% |
| 2017 | $2,377 +7.5% | $134,573 +3% |
| 2016 | $2,212 | $130,653 +3% |
| 2015 | $2,212 +2.5% | $126,849 +3% |
| 2014 | $2,158 +9.5% | $123,156 +3% |
| 2013 | $1,971 +2.5% | $119,570 +3% |
| 2012 | $1,923 +2.8% | $116,089 +3% |
| 2011 | $1,871 +3.7% | $112,709 +3% |
| 2010 | $1,805 +1.7% | $109,428 +3% |
| 2009 | $1,775 +4.3% | $106,240 +3% |
| 2008 | $1,702 +2.4% | $103,146 +3% |
| 2007 | $1,662 +10.7% | $100,141 +3% |
| 2006 | $1,501 -2.5% | $97,225 +3% |
| 2005 | $1,540 +5.5% | $94,393 +3% |
| 2004 | $1,460 -6.3% | $91,644 +3% |
| 2003 | $1,557 +4.3% | $88,975 +3% |
| 2002 | $1,494 +4.1% | $86,384 +3% |
| 2001 | $1,435 +3.9% | $83,868 +3% |
| 2000 | $1,381 | $81,425 |
Find assessor info on the county website
Neighborhood: 97128
Nearby homes
- $404,3003 bd2 ba1k sqft1404 SW Melrose Ave, McMinnville, OR 97128Off Market

- $386,1002 bd1 ba882 sqft1400 SW Melrose Ave, McMinnville, OR 97128Off Market
- $487,6006 bd2 ba2k sqft1405 SW Melrose Ave, McMinnville, OR 97128Off Market
- $351,8003 bd1 ba936 sqft1348 SW Melrose Ave, McMinnville, OR 97128Off Market
- $397,6003 bd2 ba1.3k sqft400 SW Taft St, McMinnville, OR 97128Off Market
- $361,0003 bd1 ba1.2k sqft1340 SW Melrose Ave, McMinnville, OR 97128Off Market
- $350,3003 bd2 ba860 sqft1336 SW Melrose Ave, McMinnville, OR 97128Off Market
- $451,3004 bd2 ba1.7k sqft1430 SW Blaine St, McMinnville, OR 97128Off Market
Nearby schools
GreatSchools rating
- 4/10Columbus Elementary SchoolGrades: K-5Distance: 0.8 mi
- 8/10Duniway Middle SchoolGrades: 6-8Distance: 1.1 mi
- 9/10Mcminnville High SchoolGrades: 9-12Distance: 1.6 mi
Schools provided by the listing agent
- Elementary: Buel
- Middle: Duniway
- High: Mcminnville
Source: RMLS (OR). This data may not be complete. We recommend contacting the local school district to confirm school assignments for this home.
Get a cash offer in 3 minutes
Find out how much your home could sell for in as little as 3 minutes with a no-obligation cash offer.
Estimated market value
$428,100
Get a cash offer in 3 minutes
Find out how much your home could sell for in as little as 3 minutes with a no-obligation cash offer.
Estimated market value
$428,100
- Oregon
- Yamhill County
- McMinnville
- 97128
- 1406 SW Melrose Ave
Nearby cities
Nearby zip codes
Other McMinnville Topics
