Wake up to warm morning light flooding through generous windows, moving across wide-plank wood floors that stretch through every room of this 2-bedroom, 1.5-bath West Berkeley home. The high ceilings amplify the sense of space, creating an openness that feels rare at this price point — yet the carefully chosen tones and textures keep everything grounded and genuinely cozy. This is a home that lives larger than it looks, and settles around you in a way that's hard to put into words until you've spent a morning here. Designed to feel as good on a quiet Sunday as it does when you're hosting friends, it strikes that elusive balance between elevated and lived-in. Every detail has been considered with daily life in mind. The kitchen offers bright, clean countertops with a waterfall edge and stainless steel appliances, anchored by a warm brick accent wall that adds character without effort. The bathroom is a genuine retreat — calm finishes, integrated storage, and a layout optimized for the rhythms of real life, so mornings feel unhurried. The principal bedroom features a custom closet designed for versatility and ease, so your space stays organized without feeling like work. Throughout the home, storage is thoughtful and plentiful, tucked in where you need it and invisible where you don't. The building was designed by respected Berkeley architecture firm Rempel + Lao, and the bones show: generous volumes, soaring ceilings, and an abundance of natural light that fills every corner. A private secured entrance and dedicated parking spot provide everyday convenience and peace of mind. Step outside to your private back deck — a quiet outdoor retreat with real potential for container gardens, herb boxes, or a cozy al fresco dining corner tailored entirely to your taste. Ideally located in walkable West Berkeley, you're steps from the shops, groceries, and eateries along San Pablo, Telegraph, and University Avenues. Commuting is equally effortless with I-80 access in under 5 minutes and both AC Transit routes and Downtown Berkeley BART close at hand. A home this carefully considered, at this address, is a rare find.
For sale
Price cut: $30K (9/9)
$849,000
1406 San Pablo Ave #A, Berkeley, CA 94702
2beds
1,150sqft
Condominium
Built in 2006
-- sqft lot
$-- Zestimate®
$738/sqft
$550/mo HOA
What's special
Private secured entranceStainless steel appliancesDedicated parking spot
- 90 days
- 1,010
- 58
Zillow last checked:
Listing updated:
Listed by:
Margaret Thomas DRE #02035971 917-549-8171,
Golden Gate Sotheby's International Realty,
Nasim Pasallar DRE #02178942,
Golden Gate Sothebys Intl Rlty
Source: bridgeMLS/CCAR/Bay East AOR,MLS#: 41137934
Facts & features
Interior
Bedrooms & bathrooms
- Bedrooms: 2
- Bathrooms: 2
- Full bathrooms: 1
- 1/2 bathrooms: 1
Rooms
- Room types: No Additional Rooms
Kitchen
- Features: Counter - Solid Surface, Dishwasher, Gas Range/Cooktop, Microwave, Refrigerator
Heating
- Forced Air
Cooling
- None
Appliances
- Included: Dishwasher, Gas Range, Microwave, Refrigerator, Dryer, Washer, Tankless Water Heater
- Laundry: Dryer, Washer
Features
- Ground Floor Location, Counter - Solid Surface
- Flooring: Engineered Wood
- Has fireplace: No
- Fireplace features: None
- Common walls with other units/homes: Corner Unit,End Unit
Interior area
- Total structure area: 1,150
- Total interior livable area: 1,150 sqft
Video & virtual tour
Property
Parking
- Total spaces: 1
- Parking features: Off Street, Secured, Assigned, Space Per Unit - 1
- Garage spaces: 1
Features
- Levels: One Story,One
- Stories: 1
- Entry location: Ground Floor Location,No Steps to Entry
- Exterior features: No Yard
- Pool features: None
Lot
- Size: 9,147 Square Feet
- Features: Corner Lot
Details
- Parcel number: 59233228
- Special conditions: Standard
Construction
Type & style
- Home type: Condo
- Architectural style: Contemporary
- Property subtype: Condominium
Materials
- Stucco
Condition
- Existing
- New construction: No
- Year built: 2006
Details
- Builder name: Rempel Lao Arc
Utilities & green energy
- Electric: No Solar
- Sewer: Public Sewer
- Water: Public
Community & HOA
Community
- Security: Fire Alarm, Fire Sprinkler System, Secured Access, Security Gate
HOA
- Has HOA: Yes
- Amenities included: Gated
- Services included: Reserves, Trash, Management Fee, Common Area Maint, Security, Maintenance Grounds
- HOA fee: $550 monthly
- HOA name: NOT LISTED
- HOA phone: 510-421-6062
Location
- Region: Berkeley
Financial & listing details
- Price per square foot: $738/sqft
- Tax assessed value: $981,610
- Date on market: 6/11/2026
- Listing terms: Cash,Conventional,FHA,VA Loan
Estimated market value
Not available
Estimated sales range
Not available
$4,238/mo
Price history
| Date | Event | Price |
|---|---|---|
| 9/9/2026 | Price change | $849,000-3.4%$738/sqft |
Source:  bridgeMLS/CCAR/Bay East AOR #41137934 Report a problem bridgeMLS/CCAR/Bay East AOR #41137934 Report a problem | ||
| 6/11/2026 | Listed for sale | $879,000+3.5%$764/sqft |
Source: bridgeMLS/CCAR/Bay East AOR #41137934 Report a problem | ||
| 2/20/2026 | Listing removed | $849,000$738/sqft |
Source: bridgeMLS/CCAR/Bay East AOR #41123081 Report a problem | ||
| 2/5/2026 | Listed for sale | $849,000+2.4%$738/sqft |
Source: bridgeMLS/CCAR/Bay East AOR #41123081 Report a problem | ||
| 11/5/2025 | Listing removed | $829,000$721/sqft |
Source: bridgeMLS/CCAR/Bay East AOR #41108070 Report a problem | ||
| 10/8/2025 | Price change | $829,000-4.6%$721/sqft |
Source: bridgeMLS/CCAR/Bay East AOR #41108070 Report a problem | ||
| 9/25/2025 | Price change | $869,000-3.3%$756/sqft |
Source: bridgeMLS/CCAR/Bay East AOR #41108070 Report a problem | ||
| 8/14/2025 | Listed for sale | $899,000-2.8%$782/sqft |
Source: bridgeMLS/CCAR/Bay East AOR #41108070 Report a problem | ||
| 8/17/2022 | Sold | $925,000+9%$804/sqft |
Source:  CCAR #41001129 Report a problem CCAR #41001129 Report a problem | ||
| 8/4/2022 | Pending sale | $849,000$738/sqft |
Source: bridgeMLS/CCAR/Bay East AOR #41001129 Report a problem | ||
| 7/18/2022 | Listed for sale | $849,000+54.4%$738/sqft |
Source: bridgeMLS/CCAR/Bay East AOR #41001129 Report a problem | ||
| 3/28/2014 | Sold | $550,000-4.3%$478/sqft |
Source: bridgeMLS/CCAR/Bay East AOR #40647916 Report a problem | ||
| 3/4/2014 | Listed for sale | $575,000-0.7%$500/sqft |
Source: Stea Realty Group #40647916 Report a problem | ||
| 4/13/2007 | Sold | $579,000$503/sqft |
Source: CCAR #40227809 Report a problem | ||
Public tax history
| Year | Property taxes | Tax assessment |
|---|---|---|
| 2026 | -- | $981,610 +2% |
| 2025 | $14,258 +12.4% | $962,370 +7.4% |
| 2024 | $12,680 +4.8% | $896,000 +5.3% |
| 2023 | $12,097 +27.5% | $851,000 +33.9% |
| 2022 | $9,485 -0.3% | $635,315 +2% |
| 2021 | $9,512 +5.3% | $622,863 +1% |
| 2020 | $9,036 +3.7% | $616,477 +2% |
| 2019 | $8,716 +5.4% | $604,394 +2% |
| 2018 | $8,271 | $592,547 +2% |
| 2017 | $8,271 +3.1% | $580,931 +2% |
| 2016 | $8,026 +0.8% | $569,541 +1.5% |
| 2015 | $7,962 | $560,988 +2% |
| 2014 | $7,962 | $550,000 +12.2% |
| 2013 | -- | $490,000 +12.6% |
| 2012 | -- | $435,000 -13% |
| 2011 | -- | $500,000 |
| 2010 | -- | $500,000 |
Find assessor info on the county website
Monthly payment
Est. payment
Payment breakdown
Explore the cost of this home by adjusting the details. Changes won't be saved.Climate risks
Neighborhood: Northwest Berkeley

Similar homes
- $729,0002 bd1 ba803 sqft2029 Channing Way APT 3D, Berkeley, CA 94704For Sale
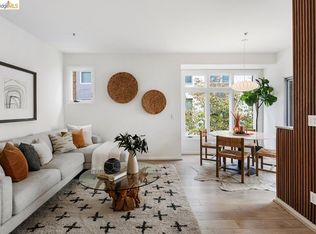 MLS ID #41138141, Douglas Lambert. bridgeMLS/CCAR/Bay East AOR
 - $849,0002 bd2 ba1.2k sqft50 Jerrold Ave #412, San Francisco, CA 94124For Sale
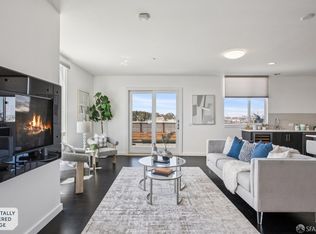 MLS ID #426155098, Sebastian Lopez Serna DRE #02244869, Compass. SFAR
 - $699,0002 bd2 ba955 sqft10300 San Pablo Ave #103, El Cerrito, CA 94530For Sale
 MLS ID #41143178, Nora Moakher. bridgeMLS/CCAR/Bay East AOR
 - $725,0002 bd1 ba996 sqft1409 Oxford St APT 5, Berkeley, CA 94709For Sale
 MLS ID #ML82051521, Joe Polyak. MLSListings Inc
Local buyer's agents are ready to help
