Welcome to your dream home—an exquisite 4-bedroom, 3.5-bath masterpiece built in 2023, perfectly blending modern luxury with coastal charm. Nestled in a highly sought-after location, this home is just a 5-minute stroll to vibrant restaurants and shopping and a mere 10-minute walk to pristine, New Smyrna Beach, making every day feel like a getaway. From the moment you arrive, the inviting front porch welcomes you with serene sunrise views—an idyllic spot for morning coffee as the world awakens. Step inside, and you’ll be captivated by the high ceilings and plantation shutters that create an airy and sophisticated ambiance. The heart of the home is a show-stopping gourmet kitchen, designed for both aspiring chefs and entertainers alike. It boasts a sleek gas stove, a double oven, a cozy dinette area, a formal dining room, and a double pantry with slide-out shelves—making storage as effortless as it is stylish. The layout is as thoughtful as it is luxurious. The primary suite is a true sanctuary, complete with a spa-like bathroom and an expansive walk-in closet. Bedrooms 2 and 3 are located toward the rear of the home, ensuring privacy and tranquility, with a shared full bathroom conveniently situated between them. Bedroom 4 features its own private ensuite, offering a perfect retreat for guests or extended family. Whether you're working from home or need a creative space, the dedicated office and a spacious bonus room—perfect as a playroom, art studio, or second office—cater to all your needs. But the real magic happens outdoors. Your private lanai is a tropical paradise, complete with a sparkling pool and lush conservation views that offer a sense of peace and seclusion. This outdoor haven is perfect for everything from sun-soaked afternoons to elegant evening soirees under the stars. With its unbeatable location, designer finishes, and an abundance of versatile spaces, this home is more than just a place to live—it’s a lifestyle. Don’t miss your chance to own this one-of-a-kind coastal treasure!
Sold for $1,500,000
$1,500,000
1406 SAXON DRIVE, NEW SMYRNA BEACH, FL 32169
4beds
2,893sqft
Single Family Residence
Built in 2023
0.3 Acres Lot
$1,486,600 Zestimate®
$518/sqft
$4,839 Estimated rent
Home value
$1,486,600
$1.34M - $1.65M
$4,839/mo
Zestimate® history
Owner options
List your home for rent
$4,839/mo
Rent Zestimate®
Find your next renter with Zillow Rental Manager. Plus, with online applications, you can quickly screen prospective tenants – for free.
$4,839/mo
Rent Zestimate®
Refinance and save
$10,325/mo
Est. payment
Refinancing to a lower rate could help reduce your monthly payments and save thousands over the life of the loan.
$10,325/mo
Est. payment
Explore your selling options
Work with a Zillow partner agent
Leverage their expertise and Zillow's premium Showcase listings to get your home seen by more buyers.
Get startedList with your own agent
Get your home in front of millions of buyers by listing it on Zillow.
Learn how to do itSell it yourself
Take full control of how buyers see your home on Zillow by listing For Sale by Owner (FSBO).
List your homeWhat's special
Private lanaiGas stoveDedicated officeTropical paradiseHigh ceilingsPeace and seclusionSpacious bonus room
Zillow last checked:
Listing updated:
Listed by:
Brandi Tropf 407-616-1444,
EXP REALTY LLC 321-270-7020
Bought with:
Denise Korrey, 3180987
KORR REALTY CORP
Source: Stellar MLS,MLS#: O6273463 Originating MLS: Orlando Regional
Originating MLS: Orlando Regional
Facts & features
Interior
Bedrooms & bathrooms
- Bedrooms: 4
- Bathrooms: 4
- Full bathrooms: 3
- 1/2 bathrooms: 1
Primary bedroom
- Features: Walk-In Closet(s)
- Level: First
- Dimensions: 15.7x13.7
Bedroom 2
- Features: Built-in Closet
- Level: First
- Dimensions: 11.5x11
Bedroom 3
- Features: Built-in Closet
- Level: First
- Dimensions: 11.5x11
Bedroom 4
- Features: Built-in Closet
- Level: Second
- Dimensions: 11.2x22
Bonus room
- Features: No Closet
- Level: Second
- Dimensions: 11.2x23
Dinette
- Level: First
- Dimensions: 5.5x9
Dining room
- Level: First
- Dimensions: 9.6x12.6
Kitchen
- Level: First
- Dimensions: 18x11.8
Living room
- Level: First
- Dimensions: 17.1x18.5
Office
- Level: First
- Dimensions: 11.6x9.9
Heating
- Central
Cooling
- Central Air
Appliances
- Included: Dishwasher, Disposal, Microwave, Range, Refrigerator
- Laundry: Inside, Laundry Room
Features
- Eating Space In Kitchen, High Ceilings, Living Room/Dining Room Combo, Open Floorplan, Primary Bedroom Main Floor, Walk-In Closet(s)
- Flooring: Laminate
- Doors: Sliding Doors
- Windows: Shutters, Window Treatments
- Has fireplace: No
Interior area
- Total structure area: 3,867
- Total interior livable area: 2,893 sqft
Property
Parking
- Total spaces: 2
- Parking features: Garage - Attached
- Attached garage spaces: 2
Features
- Levels: Two
- Stories: 2
- Exterior features: Balcony, Irrigation System, Private Mailbox, Rain Barrel/Cistern(s), Sidewalk
- Has private pool: Yes
- Pool features: In Ground, Salt Water
- Has view: Yes
- View description: Trees/Woods
Lot
- Size: 0.3 Acres
- Features: Conservation Area, Sidewalk
Details
- Parcel number: 741633000190
- Zoning: RESI
- Special conditions: None
Construction
Type & style
- Home type: SingleFamily
- Property subtype: Single Family Residence
Materials
- Block
- Foundation: Slab
- Roof: Shingle
Condition
- New construction: No
- Year built: 2023
Utilities & green energy
- Sewer: Public Sewer
- Water: Public
- Utilities for property: Electricity Connected, Propane
Community & HOA
Community
- Pet fee: $0 monthly
- Subdivision: CALLALISA CRK VISTAS-PH 2B
HOA
- Has HOA: Yes
- HOA fee: $28 monthly
- HOA name: Maria Heredia
Location
- Region: New Smyrna Beach
Financial & listing details
- Price per square foot: $518/sqft
- Tax assessed value: $917,094
- Annual tax amount: $17,224
- Date on market: 1/22/2025
- Cumulative days on market: 6 days
- Ownership: Fee Simple
- Total actual rent: 0
- Electric utility on property: Yes
- Road surface type: Asphalt
Price history
| Date | Event | Price |
|---|---|---|
| 3/21/2025 | Sold | $1,500,000+0.1%$518/sqft |
Source:  Stellar MLS #O6273463 Report a problem Stellar MLS #O6273463 Report a problem | ||
| 2/3/2025 | Pending sale | $1,499,000$518/sqft |
Source: Stellar MLS #O6273463 Report a problem | ||
| 1/22/2025 | Listed for sale | $1,499,000+499.6%$518/sqft |
Source: Stellar MLS #O6273463 Report a problem | ||
| 3/1/2022 | Sold | $250,000$86/sqft |
Source: Public Record Report a problem | ||
Public tax history
| Year | Property taxes | Tax assessment |
|---|---|---|
| 2025 | $15,108 -12.3% | $636,162 -40.1% |
| 2024 | $17,224 +375.1% | $1,061,578 +399.4% |
| 2023 | $3,625 +257% | $212,558 +1026% |
| 2022 | $1,015 | $18,877 +10% |
| 2021 | -- | $17,161 +10% |
| 2020 | $702 | $15,601 -79.3% |
| 2019 | $702 +10.7% | $75,344 +484.3% |
| 2018 | $634 +160.7% | $12,894 |
| 2017 | $243 | $12,894 |
Find assessor info on the county website
Neighborhood: Coronado Beach
Nearby homes
- $819,9003 bd2 ba1.8k sqft1408 Saxon Dr, New Smyrna Beach, FL 32169Off Market
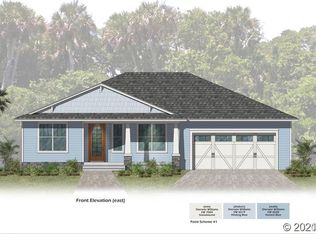
- $1,019,8003 bd2 ba1.8k sqft1404 Saxon Dr, New Smyrna Beach, FL 32169Off Market
- $1,000,0004 bd3 ba2.1k sqft1500 Saxon Dr, New Smyrna Beach, FL 32169Sold

- $975,9003 bd2 ba1.8k sqft1402 Saxon Dr, New Smyrna Beach, FL 32169Off Market

- $1,598,0005 bd4 ba3k sqft1502 Saxon Dr, New Smyrna Beach, FL 32169For Sale
- $995,2004 bd3 ba2.1k sqft1400 Saxon Dr, New Smyrna Beach, FL 32169Off Market
- $1,082,7004 bd4 ba2.8k sqft1504 Saxon Dr, New Smyrna Beach, FL 32169Off Market
- $963,0004 bd3 ba2.1k sqft1308 Saxon Dr, New Smyrna Beach, FL 32169Off Market
Nearby schools
GreatSchools rating
- 10/10Coronado Beach Elementary SchoolGrades: PK-5Distance: 1.9 mi
- 5/10New Smyrna Beach Middle SchoolGrades: 6-8Distance: 2.3 mi
- 5/10New Smyrna Beach High SchoolGrades: PK,9-12Distance: 2.7 mi
Get a cash offer in 3 minutes
Find out how much your home could sell for in as little as 3 minutes with a no-obligation cash offer.
Estimated market value
$1,486,600
Get a cash offer in 3 minutes
Find out how much your home could sell for in as little as 3 minutes with a no-obligation cash offer.
Estimated market value
$1,486,600
- Florida
- Volusia County
- New Smyrna Beach
- 32169
- Coronado Beach
- 1406 SAXON DRIVE
Nearby cities
Nearby neighborhoods
Nearby zip codes
Other New Smyrna Beach Topics
- Apartments for Rent in 32169
- Houses for Sale in 32169
- Houses for Rent in 32169
- 32169 Real Estate
- New Smyrna Beach Condos
- Houses for Sale in New Smyrna Beach
- Newest Listings in New Smyrna Beach
- New Smyrna Beach Home Values
- New Smyrna Beach Real Estate Agents
- New Smyrna Beach Refinance
- New Smyrna Beach Mortgage Rates
