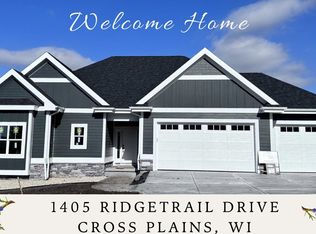
Welcome to your new home! This well-appointed 4br/3ba open concept ranch boasts an abundance of space with separate primary suite, assuring comfort and privacy for everyone. Primary en suite offers tiled walk-in shower, double sinks, walk-in closet. Chef's kitchen includes SS appliances, custom Amish cabinets & Quartz countertops. LL offers spacious rec room, full bath & 4th br. Recent upgrades by owner include butler pantry w/bev fridge & additional kitchen work space; basement flex room for exercise, crafting, or playroom; yard finished to include pergola, large patio, steel fence & complete landscaping. Home is move in ready with builder warranty through 11-23. Back lot also available separately. MCP schools with short commute to Middleton/Madison. Explore this picturesque community!
Sold for $649,900
$649,900
1406 Schoepp Ln, Cross Plains, WI 53528
4beds
3,000sqft
Single Family Residence
Built in 2022
10,018.8 Square Feet Lot
$726,800 Zestimate®
$217/sqft
$3,774 Estimated rent
Home value
$726,800
$690,000 - $770,000
$3,774/mo
Zestimate® history
Owner options
List your home for rent
$3,774/mo
Rent Zestimate®
Find your next renter with Zillow Rental Manager. Plus, with online applications, you can quickly screen prospective tenants – for free.
$3,774/mo
Rent Zestimate®
Refinance and save
$3,549/mo
Est. payment
Refinancing to a lower rate could help reduce your monthly payments and save thousands over the life of the loan.
$3,549/mo
Est. payment
Explore your selling options
Work with a Zillow partner agent
Leverage their expertise and Zillow's premium Showcase listings to get your home seen by more buyers.
Get startedList with your own agent
Get your home in front of millions of buyers by listing it on Zillow.
Learn how to do itSell it yourself
Take full control of how buyers see your home on Zillow by listing For Sale by Owner (FSBO).
List your homeWhat's special
Zillow last checked:
Listing updated:
Listed by:
Daleen Heffron,
Bunbury & Assoc, REALTORS,
Carrie Heffron,
Bunbury & Assoc, REALTORS
Bought with:
Deanna L Prochaska, 29513-94
EXP Realty, LLC
Source: SCWMLS,MLS#: 1954791
Facts & features
Interior
Bedrooms & bathrooms
- Bedrooms: 4
- Bathrooms: 3
- Full bathrooms: 3
- Main level bathrooms: 2
Primary bedroom
- Level: Main
- Area: 196
- Dimensions: 14 x 14
Bedroom 2
- Level: Main
- Area: 144
- Dimensions: 12 x 12
Bedroom 3
- Level: Main
- Area: 144
- Dimensions: 12 x 12
Bedroom 4
- Level: Lower
- Area: 143
- Dimensions: 13 x 11
Kitchen
- Features: Dishwasher, Disposal, Kitchen Island, Microwave, Range/Oven, Refrigerator
- Level: Main
- Area: 154
- Dimensions: 14 x 11
Living room
- Level: Main
- Area: 357
- Dimensions: 21 x 17
Heating
- Forced Air, Zoned
Cooling
- Central Air
Appliances
- Included: Water Softener Included
- Laundry: Main Level
Features
- Walk-In Closet(s), Great room, At Least 1 tub, Internet- Fiber available, Rec Room, Bonus Room
- Basement: Full,Full Size Windows/Exposed,Partially Finished,Sump Pump,8'+ Ceiling
- Number of fireplaces: 1
- Fireplace features: 1 fireplace, Gas
Interior area
- Total structure area: 3,000
- Total interior livable area: 3,000 sqft
- Finished area above ground: 1,958
Property
Parking
- Total spaces: 2
- Parking features: 2 car, Attached, Garage Door Opener
- Attached garage spaces: 2
- Has uncovered spaces: Yes
Features
- Levels: One
- Stories: 1
- Patio & porch: Patio
Lot
- Size: 10,018 sqft
- Dimensions: 117 x 86 x 118 x 86
- Features: Sidewalk
Details
- Parcel number: 070704423631
- Zoning: Res
Construction
Type & style
- Home type: SingleFamily
- Architectural style: Ranch
- Property subtype: Single Family Residence
Materials
- Stone, Vinyl Siding
- Foundation: Poured concrete foundatn
Condition
- Year built: 2022
Utilities & green energy
- Sewer: Public Sewer
- Water: Public
- Utilities for property: Cable Available, Internet - Cable
Community & neighborhood
Location
- Region: Cross Plains
- Subdivision: Scenic Valley
Other
Other facts
- Listing terms: Arms Length
Price history
| Date | Event | Price |
|---|---|---|
| 8/11/2023 | Sold | $649,900$217/sqft |
Source: Public Record Report a problem | ||
| 7/5/2023 | Contingent | $649,900$217/sqft |
Source:  WIREX MLS #1954791 Report a problem WIREX MLS #1954791 Report a problem | ||
| 6/27/2023 | Price change | $649,900-7.1%$217/sqft |
Source: WIREX MLS #1954791 Report a problem | ||
| 5/15/2023 | Price change | $699,900-6.7%$233/sqft |
Source: WIREX MLS #1954791 Report a problem | ||
| 5/2/2023 | Listed for sale | $749,900+15.9%$250/sqft |
Source: WIREX MLS #1954791 Report a problem | ||
| 7/7/2022 | Sold | $646,900-0.3%$216/sqft |
Source: Public Record Report a problem | ||
| 6/25/2022 | Contingent | $648,900$216/sqft |
Source: WIREX MLS #1927448 Report a problem | ||
| 6/23/2022 | Price change | $648,900-0.8%$216/sqft |
Source: WIREX MLS #1927448 Report a problem | ||
| 6/16/2022 | Price change | $653,900-0.2%$218/sqft |
Source: WIREX MLS #1927448 Report a problem | ||
| 2/10/2022 | Listed for sale | $654,900$218/sqft |
Source: WIREX MLS #1927448 Report a problem | ||
Public tax history
| Year | Property taxes | Tax assessment |
|---|---|---|
| 2024 | $11,404 +8.7% | $512,000 |
| 2023 | $10,489 +384.9% | $512,000 +409.5% |
| 2022 | $2,163 -3% | $100,500 |
| 2021 | $2,230 | $100,500 |
Find assessor info on the county website
Neighborhood: 53528


Nearby schools
GreatSchools rating
- 7/10Park Elementary SchoolGrades: PK-4Distance: 0.7 mi
- 9/10Glacier Creek Middle SchoolGrades: 5-8Distance: 1.8 mi
- 9/10Middleton High SchoolGrades: 9-12Distance: 8.2 mi
Schools provided by the listing agent
- Elementary: Park
- Middle: Glacier Creek
- High: Middleton
- District: Middleton-Cross Plains
Source: SCWMLS. This data may not be complete. We recommend contacting the local school district to confirm school assignments for this home.
Get a cash offer in 3 minutes
Find out how much your home could sell for in as little as 3 minutes with a no-obligation cash offer.
Estimated market value
$726,800
Get a cash offer in 3 minutes
Find out how much your home could sell for in as little as 3 minutes with a no-obligation cash offer.
Estimated market value
$726,800
- Wisconsin
- Dane County
- Cross Plains
- 53528
- 1406 Schoepp Ln
Nearby cities
Nearby zip codes
Other Cross Plains Topics
