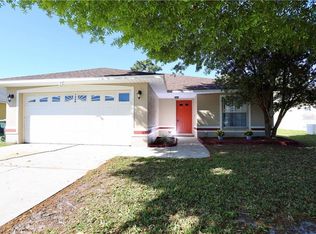
Right when you pull in, you’ll notice this home sits tucked into a cul-de-sac? No through traffic, wider driveway, and a two-car garage. Laminate flooring extends throughout the entire house, setting the tone for easy, low-maintenance living. Step inside, and you’ve got a simple, open layout that connects the living room and dining area, which leads to the kitchen. This split floor plan features two bedrooms and a guest bathroom on one side, and the primary bedroom with a walk-in closet and en-suite on the other, providing privacy when you want downtime. Through sliding glass doors?, the enclosed back porch adds extra entertainment space? or a great area to unwind after a long day. Beyond the porch, there's a huge yard with plenty of room for play, gardening, or that pool you’ve been thinking about. With low HOA fees, you’ve got flexibility and fewer rules to stress over. You’re less than 10?minutes from historic Downtown St. Cloud lined with local shops, colorful murals, weekend markets, and casual eateries for a stroll, grab a bite, or hear live music. If you love the outdoors, East Lake Tohopekaliga and Lakefront Park — offering playgrounds, fishing piers, and scenic walking trails, are just a few minutes away. Commuters will appreciate being within 25 miles of downtown Orlando, with easy access to 192 and 441 for weekend trips, airport shuttles, or theme-park runs. With low local traffic and a laid-back suburban feel but still close to city perks, this spot gives you the best of both worlds. Overall, this home checks all the boxes for practical living: no carpets, functional layout, bonus porch space, and a yard that’s ready to grow with you.
Sold for $292,500
Zillow last checked:
Listing updated:
Bought with:
Jennifer Recio, 3607180
REMAX PREMIER PROPERTIES
Source: Stellar MLS,MLS#: O6316971 Originating MLS: Orlando Regional
Originating MLS: Orlando Regional
Price history
| Date | Event | Price |
|---|---|---|
| 10/4/2025 | Sold | $292,500-6.5%$217/sqft |
Source:  Stellar MLS #O6316971 Report a problem Stellar MLS #O6316971 Report a problem | ||
| 8/25/2025 | Pending sale | $312,900$233/sqft |
Source: Stellar MLS #O6316971 Report a problem | ||
| 6/26/2025 | Price change | $312,900-2.1%$233/sqft |
Source: Stellar MLS #O6316971 Report a problem | ||
| 6/25/2025 | Listing removed | $1,950$1/sqft |
Source: Zillow Rentals Report a problem | ||
| 6/10/2025 | Listed for sale | $319,750+48.8%$238/sqft |
Source: Stellar MLS #O6316971 Report a problem | ||
| 4/9/2025 | Listed for rent | $1,950$1/sqft |
Source: Zillow Rentals Report a problem | ||
| 5/7/2024 | Listing removed | -- |
Source: Zillow Rentals Report a problem | ||
| 3/14/2024 | Listed for rent | $1,950+23.4%$1/sqft |
Source: Zillow Rentals Report a problem | ||
| 6/23/2021 | Listing removed | -- |
Source: Zillow Rental Manager Report a problem | ||
| 6/16/2021 | Listed for rent | $1,580+7.1%$1/sqft |
Source: Zillow Rental Manager Report a problem | ||
| 3/24/2021 | Listing removed | -- |
Source: Owner Report a problem | ||
| 10/26/2019 | Listing removed | $1,475$1/sqft |
Source: Owner Report a problem | ||
| 10/16/2019 | Price change | $1,475-1.6%$1/sqft |
Source: Owner Report a problem | ||
| 8/21/2019 | Listed for rent | $1,499$1/sqft |
Source: Owner Report a problem | ||
| 3/21/2019 | Listing removed | $1,499$1/sqft |
Source: Owner Report a problem | ||
| 3/17/2019 | Listed for rent | $1,499$1/sqft |
Source: Owner Report a problem | ||
| 3/14/2019 | Listing removed | $214,900$160/sqft |
Source: HOUSESTAR REALTY GROUP INC #O5742902 Report a problem | ||
| 10/26/2018 | Listed for sale | $214,900+40.9%$160/sqft |
Source: HOUSESTAR REALTY GROUP INC #O5742902 Report a problem | ||
| 8/6/2018 | Sold | $152,500$113/sqft |
Source: Public Record Report a problem | ||
Get a cash offer in 3 minutes
Find out how much your home could sell for in as little as 3 minutes with a no-obligation cash offer.
Estimated market value
$280,900
