Skip main navigation
Pending
  • $565,000

    1406 Serrano CIR, NAPLES, FL 34105

    3beds
    1,800sqft
    : 
    Loading
    Get pre-qualified
    Single Family Residence
    Built in 2006
    6,534 Square Feet Lot
    $-- Zestimate®
    $314/sqft
    $325/mo HOA

    What's special

    Expansive island kitchenGranite countertopsGenerous pantrySoaring volume ceilingsBar-height eat-in seatingImpact-resistant windows and doorsLong-lasting tile roof
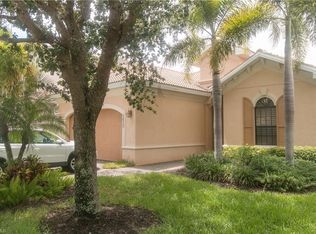
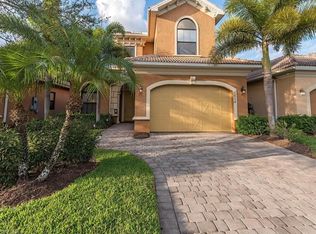
    Welcome to 1406 Serrano Circle, an exceptional opportunity offering outstanding value within the gated community of Adalucia, ideally situated in the heart of Naples just off Pine Ridge Road and West of I-75. Built in 2006, this beautifully maintained 3-bedroom, 2-bath single-family home offers approximately 1,800 square feet of living space with an attached 2-car garage and an expansive 400-square-foot screened lanai featuring both covered and open-air areas, perfect for relaxing or entertaining. Designed with both quality and resilience in mind, this residence offers solid concrete block construction, impact-resistant windows and doors, a long-lasting tile roof, and a desirable X Flood Zone location, where flood insurance is likely not required by lenders. The spacious great room floor plan is complemented by soaring volume ceilings and tile flooring throughout the main living areas, creating an open, light-filled expansive living area. Enjoy an expansive island kitchen offering granite countertops, a generous pantry, bar-height eat-in seating, and a seamless flow into the adjacent dining area, creating an ideal space for gathering with family and friends. Residents of Adalucia enjoy a variety of resort-style amenities, including a community pool and spa, clubhouse, fitness center, playground, and basketball court plus landscape maintenance and Quantum fiberoptic high-speed internet are included within the low monthly HOA fee. This location cannot be beat as it provides easy access to I-75 via nearby exit 107 or for downtown Naples travel use Whippoorwill Lane's access to the south via Livingston Road. Perfectly positioned in one of Naples' most convenient locations, this exceptional home places you just minutes from the area's finest attractions, including the pristine Gulf beaches, Mercato, Waterside Shops, downtown Naples, premier shopping and dining, and convenient access to RSW Airport.
    13 days
    |
    830
    |
    53
    |

    Likely to sell faster than

    Zillow last checked:

    Listing updated:

    Listed by:

    Alexander Daane 239-821-6019,

    Daane Properties LLC

    Source: SWFLMLS,MLS#: 226023681MLS LogoOriginating MLS: Naples

      Facts & features

      Interior

      Bedrooms & bathrooms
      • Bedrooms: 3
      • Bathrooms: 2
      • Full bathrooms: 2
      Rooms
      • Room types: Screened Lanai/Porch, 3 Bed
      Primary bedroom
      • Dimensions: 16 x 14
      Bedroom
      • Dimensions: 12 x 11
      Bedroom
      • Dimensions: 12 x 11
      Garage
      • Dimensions: 21 x 21
      Great room
      • Dimensions: 18 x 25
      Kitchen
      • Dimensions: 18 x 14
      Other
      • Dimensions: 25 x 16
      Heating
      • Central
      Cooling
      • Central Air
      Appliances
      • Included: Electric Cooktop, Dishwasher, Disposal, Dryer, Microwave, Range, Refrigerator/Freezer, Self Cleaning Oven, Washer
      • Laundry: Inside, Laundry Tub
      Features
      • Built-In Cabinets, Closet Cabinets, Laundry Tub, Pantry, Smoke Detectors, Volume Ceiling, Walk-In Closet(s), Window Coverings, Laundry in Residence, Screened Lanai/Porch
      • Flooring: Carpet, Tile, Wood
      • Doors: Impact Resistant Doors
      • Windows: Window Coverings, Impact Resistant Windows
      • Has fireplace: No
      Interior area
      • Total structure area: 2,468
      • Total interior livable area: 1,800 sqft
      Video & virtual tour

      Property

      Parking
      • Total spaces: 2
      • Parking features: Driveway, Attached
      • Attached garage spaces: 2
      • Has uncovered spaces: Yes
      Features
      • Stories: 1
      • Patio & porch: Patio, Screened Lanai/Porch
      • Pool features: Community
      • Has view: Yes
      • View description: Landscaped Area, Water Feature, Trees/Woods
      • Has water view: Yes
      • Water view: Water Feature
      • Waterfront features: None
      Lot
      • Size: 6,534 Square Feet
      • Features: Oversize, Regular
      Details
      • Parcel number: 22150000462

      Construction

      Type & style
      • Home type: SingleFamily
      • Architectural style: Ranch
      • Property subtype: Single Family Residence
      Materials
      • Block, Stucco
      • Foundation: Concrete Block
      • Roof: Tile
      Condition
      • New construction: No
      • Year built: 2006

      Utilities & green energy

      • Water: Central

      Community & HOA

      Community
      • Features: Clubhouse, Pool, Fitness Center, Sidewalks, Gated
      • Security: Gated Community, Smoke Detector(s)
      • Subdivision: ANDALUCIA
      HOA
      • Has HOA: Yes
      • Amenities included: Basketball Court, Clubhouse, Pool, Fitness Center, Play Area, See Remarks, Sidewalk
      • HOA fee: $3,900 annually
      Location
      • Region: Naples

      Financial & listing details

      • Price per square foot: $314/sqft
      • Tax assessed value: $492,020
      • Annual tax amount: $3,293
      • Date on market: 6/23/2026
      • Lease term: Buyer Finance/Cash
      • Contingency: Financing

        Estimated market value

        Not available

        Estimated sales range

        Not available

        Not available

        Price history

        DateEventPrice
        6/30/2026Pending sale$565,000$314/sqft
        Source: SWFLMLS #226023681 Report a problem
        6/24/2026Listed for sale$565,000+46.8%$314/sqft
        Source: SWFLMLS #226023681 Report a problem
        5/26/2018Sold$385,000-2.5%$214/sqft
        Source: Public Record Report a problem
        5/22/2017Listing removed$395,000$219/sqft
        Source: Premier Sotheby's International Realty #217024852 Report a problem
        4/7/2017Price change$395,000-5.9%$219/sqft
        Source: Premier Sotheby's International Realty #217024852 Report a problem
        9/5/2016Listed for sale$419,900-12.4%$233/sqft
        Source: Owner Report a problem
        11/8/2006Sold$479,296$266/sqft
        Source: Public Record Report a problem

        Public tax history

        YearProperty taxesTax assessment
        2025$3,293 +2.4%$358,115 +2.9%
        2024$3,215 +9.7%$348,022 +3%
        2023$2,932 -2.9%$337,885 +3%
        2022$3,021 -1.1%$328,044 +3%
        2021$3,054 +2.5%$318,489 +1.4%
        2020$2,980 -6.6%$314,092 -5.2%
        2019$3,192 -7.6%$331,417 +4.3%
        2018$3,455 -5.8%$317,813 +5.1%
        2017$3,668 +4.1%$302,456 +0.8%
        2016$3,522 +1.2%$299,979 +10%
        2015$3,481 +1.9%$272,708 +10%
        2014$3,418 +32.2%$247,916 +10%
        2013$2,586 +5.3%$225,378 +10%
        2012$2,455 +14.4%$204,889 +10%
        2011$2,146 -43.3%$186,263 -16.8%
        2010$3,787 -19.1%$223,995 -32.8%
        2009$4,680 $333,569 -23.8%
        2008$4,680 +673.7%$437,768 +2.1%
        2007$605 $428,583 +745.8%
        2006-- $50,672

        Find assessor info on the county website

        Monthly payment

        Est. payment

        Payment breakdown

        Explore the cost of this home by adjusting the details. Changes won't be saved.
        All calculations are estimates and provided by Zillow, Inc. for informational purposes only. Actual amounts may vary.
        HOA fees may include property taxes on listings classified as Co-Ops. Contact the listing agent and/or owner for fee details.
        Mortgage interest rates are dependent on a number of factors, including credit score, down payment, and repayment length. Interest rate data provided by Zillow Group Marketplace, Inc. as of 1/1/1970 from various mortgage lenders with which we have lead or other similar arrangements; the Estimated Payment is an average of those rates.
        See how much you could borrow to make a competitive offer.

        Climate risks

        Neighborhood: 34105

        Getting around

        8 / 100
        Car-Dependent
        32 / 100
        Somewhat Bikeable

        Nearby schools

        GreatSchools rating
        Schools provided by the listing agent
        • Elementary: OSCEOLA ELEMENTARY SCHOOL
        • Middle: PINE RIDGE MIDDLE SCHOOL
        • High: BARRON COLLIER HIGH SCHOOL

        Source: SWFLMLS. This data may not be complete. We recommend contacting the local school district to confirm school assignments for this home.

        A local agent can set up tours, give advice and negotiate with sellers.

        Browse local experts

        Similar homes

        Skip to the end of the carouselSkip to the beginning of the carousel