Under contract-accepting backup offers. Designed for elevated comfort and effortless modern living, this fully updated 2-bedroom, 2-bath, 1,402 sq ft home is located in the heart of Sun City Center’s premier 55+ Del Webb community. Complete with key 2026 systems updates: new hurricane impact windows, new roof with hurricane ties, new AC and AC ducts, new water heater, and new vinyl fence. This residence offers an exceptional move-in-ready lifestyle in one of the best 55+ Communities in the USA! From the fresh interior and exterior paint to the sun-lit, open-concept design, every detail reflects a clean, contemporary aesthetic. The heart of the home features a chef-inspired kitchen anchored by a large central island, perfect for entertaining or casual dining. Featuring a seamless open-concept living and dining area plus a massive additional family room, this layout provides exceptional space for entertaining and hosting family and friends. The primary suite serves as a luxurious retreat, featuring a custom built-in makeup vanity and an elegant ensuite bath. Outdoor living is made easy with a spacious backyard enclosed by a brand-new 2026 vinyl privacy fence. Functionality meets convenience in the two-car attached garage, which includes a dedicated built-in workshop room ideal for projects, storage, crafts, or hobby space. Capital improvements provide complete peace of mind, featuring a brand-new roof (2026), new windows (2026), new A/C system (2026), new water heater (2026), and a new privacy fence (2026). Sun City Center residents enjoy an active adult lifestyle with access to fitness centers, indoor and outdoor pools, golf courses, pickleball and tennis courts, vegetable garden, dog parks, a woodworking shop, arts and crafts studios, and nearly 200 social clubs. Golf carts are the preferred mode of transit to local shopping, dining, and daily conveniences, with easy access to I-75 for simple trips to Tampa, Sarasota, and Gulf Coast beaches. This turn-key home blends modern design, structural updates, and prime Florida living—schedule your private tour today!
Accepting backups
$299,000
1406 SETON HALL DRIVE, SUN CITY CENTER, FL 33573
2beds
1,402sqft
Single Family Residence
Built in 1968
7,600 Square Feet Lot
$293,400 Zestimate®
$213/sqft
$29/mo HOA
What's special
Two-car attached garageLarge central islandMassive additional family roomCustom built-in makeup vanityChef-inspired kitchenSun-lit open-concept designNew hurricane impact windows
- 27 days
- 514
- 29
Likely to sell faster than
Zillow last checked:
Listing updated:
Listed by:
Alexandra Rad 813-406-1794,
DALTON WADE INC 888-668-8283
Source: Stellar MLS,MLS#: TB8537049 Originating MLS: Suncoast Tampa
Originating MLS: Suncoast Tampa
Facts & features
Interior
Bedrooms & bathrooms
- Bedrooms: 2
- Bathrooms: 2
- Full bathrooms: 2
Rooms
- Room types: Attic, Utility Room
Primary bedroom
- Features: Shower No Tub, Walk-In Closet(s)
- Level: First
Bedroom 2
- Features: Built-in Closet
- Level: First
Primary bathroom
- Features: Makeup/Vanity Space
- Level: First
Bathroom 2
- Features: Shower No Tub
- Level: First
Dinette
- Level: First
Dining room
- Level: First
Family room
- Level: First
Kitchen
- Features: Kitchen Island, Storage Closet
- Level: First
Living room
- Level: First
Heating
- Electric
Cooling
- Central Air
Appliances
- Included: Convection Oven, Cooktop, Dishwasher, Disposal, Electric Water Heater, Exhaust Fan, Ice Maker, Microwave, Range, Range Hood
- Laundry: Electric Dryer Hookup, In Garage, Laundry Room
Features
- Ceiling Fan(s), Living Room/Dining Room Combo, Open Floorplan, Stone Counters, Thermostat, Walk-In Closet(s)
- Flooring: Luxury Vinyl
- Has fireplace: No
Interior area
- Total structure area: 2,118
- Total interior livable area: 1,402 sqft
Video & virtual tour
Property
Parking
- Total spaces: 2
- Parking features: Driveway
- Attached garage spaces: 2
- Has uncovered spaces: Yes
Features
- Levels: One
- Stories: 1
- Exterior features: Irrigation System
- Fencing: Vinyl
Lot
- Size: 7,600 Square Feet
- Dimensions: 76 x 100
- Residential vegetation: Mature Landscaping
Details
- Parcel number: U0132191U9BQ000000003.0
- Zoning: RSC-6
- Special conditions: None
Construction
Type & style
- Home type: SingleFamily
- Property subtype: Single Family Residence
Materials
- Block
- Foundation: Slab
- Roof: Shingle
Condition
- New construction: No
- Year built: 1968
Utilities & green energy
- Sewer: Public Sewer
- Water: Public
- Utilities for property: Electricity Connected
Community & HOA
Community
- Features: Association Recreation - Owned, Buyer Approval Required, Clubhouse, Deed Restrictions, Fitness Center, Golf Carts OK, No Truck/RV/Motorcycle Parking, Pool, Sidewalks, Special Community Restrictions, Tennis Court(s)
- Security: Smoke Detector(s)
- Pet fee: $0 monthly
- Senior community: Yes
- Subdivision: DEL WEBBS SUN CITY FLORIDA UN
HOA
- Has HOA: Yes
- HOA fee: $29 monthly
- HOA name: Sun City Center Community Association
- HOA phone: 813-633-3500
Location
- Region: Sun City Center
Financial & listing details
- Price per square foot: $213/sqft
- Tax assessed value: $208,000
- Annual tax amount: $1,882
- Date on market: 8/8/2026
- Cumulative days on market: 28 days
- Ownership: Fee Simple
- Total actual rent: 0
- Electric utility on property: Yes
- Road surface type: Asphalt
Estimated market value
$293,400
$279,000 - $308,000
$1,982/mo
Price history
| Date | Event | Price |
|---|---|---|
| 8/8/2026 | Listed for sale | $299,000+119.9%$213/sqft |
Source:  Stellar MLS #TB8537049 Report a problem Stellar MLS #TB8537049 Report a problem | ||
| 6/11/2026 | Sold | $136,000+28.3%$97/sqft |
Source: Public Record Report a problem | ||
| 12/20/2013 | Sold | $106,000-5.6%$76/sqft |
Source: Public Record Report a problem | ||
| 10/25/2013 | Listed for sale | $112,300-21.7%$80/sqft |
Source: RE/MAX ACR ELITE GROUP, INC. #T2597805 Report a problem | ||
| 11/22/2004 | Sold | $143,500$102/sqft |
Source: Stellar MLS #T2063676 Report a problem | ||
Public tax history
| Year | Property taxes | Tax assessment |
|---|---|---|
| 2025 | $1,882 +9% | $115,980 +2.9% |
| 2024 | $1,726 +4.7% | $112,711 +3% |
| 2023 | $1,649 +8.3% | $109,428 +3% |
| 2022 | $1,522 +1.9% | $106,241 +3% |
| 2021 | $1,493 +5.3% | $103,147 +1.4% |
| 2020 | $1,418 +6.2% | $101,723 +2.3% |
| 2019 | $1,335 | $99,436 +1.9% |
| 2018 | $1,335 +3.9% | $97,582 -4.5% |
| 2017 | $1,285 +2.3% | $102,146 +9.1% |
| 2016 | $1,256 +2% | $93,609 +12.7% |
| 2015 | $1,232 -27.7% | $83,071 +8.9% |
| 2014 | $1,704 | $76,307 +8.8% |
| 2013 | $1,704 +9.6% | $70,107 +8.1% |
| 2012 | $1,554 -9% | $64,866 -10.3% |
| 2011 | $1,708 -6.9% | $72,340 -8.6% |
| 2010 | $1,835 -6.1% | $79,185 -6.9% |
| 2009 | $1,954 -13.4% | $85,039 -15.2% |
| 2008 | $2,257 -20.7% | $100,240 -23.9% |
| 2007 | $2,846 +41.4% | $131,700 +21.8% |
| 2006 | $2,013 +0.5% | $108,153 +3% |
| 2005 | $2,003 | $105,003 +66.8% |
| 2004 | -- | $62,953 +1.9% |
| 2003 | -- | $61,779 +2.4% |
| 2002 | -- | $60,331 +1.6% |
| 2001 | -- | $59,381 -1.5% |
| 2000 | $937 | $60,266 |
Find assessor info on the county website
Monthly payment
Est. payment
Payment breakdown
Explore the cost of this home by adjusting the details. Changes won't be saved.Climate risks
Neighborhood: 33573
- $249,9902 bd2 ba1.2k sqft1404 Seton Hall Dr, Sun City Center, FL 33573For Sale
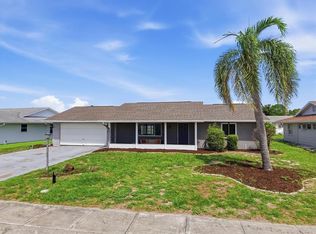
- $254,7002 bd2 ba1.2k sqft1408 Seton Hall Dr, Sun City Center, FL 33573Off Market

- $222,4002 bd2 ba1.2k sqft1605 W Del Webb Blvd, Sun City Center, FL 33573Off Market
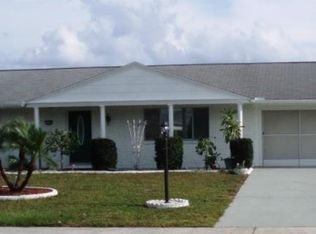
- $233,2002 bd2 ba1.2k sqft1605 W Del Webb Blvd, Sun City Center, FL 33573Off Market
Similar homes
- $314,0002 bd2 ba1.6k sqft1405 HACIENDA DRIVE, SUN CITY CENTER, FL 33573For Sale
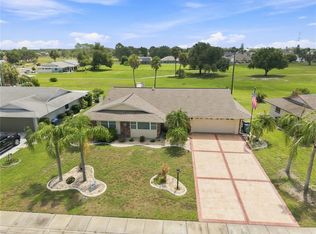
 MLS ID #TB8532825, Dana Troeleman, DALTON WADE INC. Stellar MLS
 - $280,0003 bd2 ba1.4k sqft7227 SALT RIVER AVENUE, SUN CITY CENTER, FL 33573For Sale
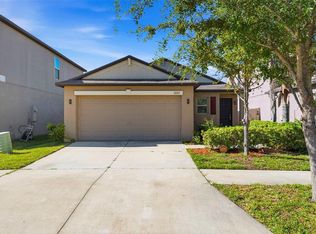 MLS ID #TB8541023, Heather Stotts, RE/MAX COLLECTIVE. Stellar MLS
 - $269,9002 bd2 ba1.7k sqft1616 BENTWOOD DRIVE, SUN CITY CENTER, FL 33573For Sale
 MLS ID #TB8507609, Rebecca Schmid, EXIT BAYSHORE REALTY. Stellar MLS
 - $264,9902 bd2 ba1.8k sqft1201 WILD FEATHER LANE, SUN CITY CENTER, FL 33573For Sale
 MLS ID #TB8536295, Carissa Mazzella Di Bosco, LOKATION. Stellar MLS
 - $299,0002 bd2 ba1.6k sqft5325 STOIC VALE DRIVE, WIMAUMA, FL 33598For SaleMLS ID #TB8542548, Tiffany Holt, 27NORTH REALTY. Stellar MLS
- $289,0003 bd2 ba1.3k sqft7629 DEVONBRIDGE GARDEN WAY, APOLLO BEACH, FL 33572For SaleMLS ID #TB8540995, Shawna Calvert, 27NORTH REALTY. Stellar MLS
- $300,0003 bd2 ba1.1k sqft15428 FLORIDA BREEZE LOOP, WIMAUMA, FL 33598For SaleMLS ID #TB8523521, Scott Conklin, SELLSTATE BAY REALTY. Stellar MLS
- $319,9953 bd2 ba1.4k sqft204 7TH AVENUE NW, RUSKIN, FL 33570For SaleMLS ID #TB8505074, Bryan Rodriguez, ELEVATED REALTY. Stellar MLS
- $319,0003 bd2 ba1.4k sqft6221 FLORIDA CIRCLE E, APOLLO BEACH, FL 33572For SaleMLS ID #TB8514123, Sergio Duran, WEICHERT REALTORS EXCLUSIVE PROPERTIES. Stellar MLS
- $330,0002 bd2 ba1.5k sqft6308 MOORING LINE CIRCLE, APOLLO BEACH, FL 33572For SaleMLS ID #TB8525733, Greta Urdaneta Maldonado, EXP REALTY LLC. Stellar MLS
- $329,0003 bd2 ba1.3k sqft6108 FAIRWAY BOULEVARD, APOLLO BEACH, FL 33572For SaleMLS ID #L4960829, Cyleste Goodson, FLORIDA REAL ESTATE COMPANY. Stellar MLS
- $170,0002 bd2 ba1.1k sqft110 GLOUCESTER BOULEVARD #346, SUN CITY CENTER, FL 33573For SaleMLS ID #TB8542500, Madeline Richards-Paslay, KELLER WILLIAMS SOUTH SHORE. Stellar MLS
- $337,0002 bd2 ba1.5k sqft6352 MOORING LINE CIRCLE, APOLLO BEACH, FL 33572For SaleMLS ID #TB8532883, Michael Williams, BHHS FLORIDA PROPERTIES GROUP. Stellar MLS
- $425,0003 bd2 ba2k sqft1305 CRYSTAL GREENS DRIVE, SUN CITY CENTER, FL 33573For SaleMLS ID #TB8509843, Debra Valdes, COASTAL PROPERTIES GROUP INTER. Stellar MLS
- $174,6002 bd2 ba1k sqft2245 GREENWICH DRIVE #0, SUN CITY CENTER, FL 33573For SaleMLS ID #TB8537727, Mary Odum, COLDWELL BANKER REALTY. Stellar MLS
- $304,9003 bd2 ba1.1k sqft10408 VENTURA AVENUE, TAMPA, FL 33619For SaleMLS ID #TB8527950, Nes Zuluaga, KELLER WILLIAMS TAMPA CENTRAL. Stellar MLS
- $360,0003 bd2 ba1.6k sqft6209 FLAMINGO DRIVE, APOLLO BEACH, FL 33572For SaleMLS ID #TB8432117, Barbara Whittaker, LION'S GROUP REALTY, LLC. Stellar MLS
- $323,9003 bd2 ba1.9k sqft12220 LEGACY BRIGHT STREET, RIVERVIEW, FL 33578For SaleMLS ID #TB8502649, Mike Youngblood, TMWRK BROKERAGE LLC. Stellar MLS
- $399,9003 bd2 ba1.7k sqft5318 GOLDEN ISLES DRIVE, APOLLO BEACH, FL 33572For SaleMLS ID #TB8540980, Shawna Calvert, 27NORTH REALTY. Stellar MLS
- $309,9004 bd2 ba1.4k sqft4914 S 82ND STREET, TAMPA, FL 33619For SaleMLS ID #TB8503176, Lynne Powers, POWERS REAL ESTATE SOLUTIONS LLC. Stellar MLS
