Skip main navigation
Closed
  • $387,000

    1406 Snowberry Ln, Crystal Lake, IL 60014

    3beds
    1,370sqft
    Single Family Residence
    Built in 1950
    0.28 Acres Lot
    $413,800 Zestimate®
    $282/sqft
    $2,720 Estimated rent

    Home value

    $413,800

    $389,000 - $439,000

    $2,720/mo

    Zestimate® history
    Loading
    Loading...

    Owner options

    List your home for rent

    $2,720/mo

    Rent Zestimate®

    Find your next renter with Zillow Rental Manager. Plus, with online applications, you can quickly screen prospective tenants – for free.

    Learn more

    $2,720/mo

    Rent Zestimate®

    Refinance and save

    $2,832/mo

    Est. payment

    Refinancing to a lower rate could help reduce your monthly payments and save thousands over the life of the loan.

    See today's rates

    $2,832/mo

    Est. payment

    Explore your selling options

    Work with a Zillow partner agent

    Leverage their expertise and Zillow's premium Showcase listings to get your home seen by more buyers.

    Get started

    List with your own agent

    Get your home in front of millions of buyers by listing it on Zillow.

    Learn how to do it

    Sell it yourself

    Take full control of how buyers see your home on Zillow by listing For Sale by Owner (FSBO).

    List your home

    What's special

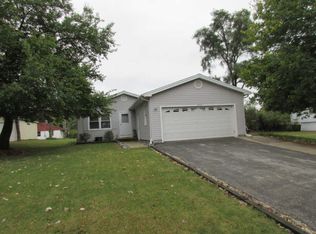
    MULTIPLE OFFERS RECEIVED - Prepared to be impressed. Welcome to this beautifully renovated RANCH home on 1/3 acre where every detail has been meticulously updated to create a truly stunning living space. Nestled on a quiet, tree-lined street just 0.4 miles from the beach, this home offers both serenity and convenience, with easy access to everything you need. From the moment you step inside, you'll notice that literally everything has been replaced-walls, floors, roof, and everything in between. Even the entire lot was carefully graded. The kitchen is a showstopper with its high-end cabinetry, stainless steel appliances, and granite countertops, perfect for those who love to cook and entertain. The primary suite is equally impressive, featuring a luxurious bathroom with quartz counters, a modern soaking tub, a beautiful shower, and heated floors for those chilly mornings. This home features 3 bedrooms, 3 full bathrooms, office in the full finished basement, 2.5 detached car garage, and expanded driveway. 3 bedrooms and two full bathrooms on the main level, there's plenty of room for everyone. Need more space? The private office can easily be transformed into a guest room or bonus room. The finished basement offers even more versatility with laundry, an additional full bathroom, and family room-perfect for relaxing or hosting guests. The living room is cozy and inviting, featuring a wood stove with double pipes and a stainless steel chimney. You'll appreciate the hardwood floors throughout the main level, the recessed lighting, and the fresh paint that makes this home feel brand new. And with an extra-tall, extra-deep 2.5 garage measuring 18' x 8' tall x 24' deep, and lean-to in the back, there's no shortage of storage space. This home is not just beautiful-it's built to last. The roof was completely replaced in 2023, including all new plywood in the attic. The fiber wood composite siding installed in 2014 comes with a 50-year warranty, and the TimberTech composite deck added in 2018 is perfect for outdoor entertaining. Other updates include stainless steel appliances (2022), AC (2022), furnace (2014), and windows (2014). The basement was fully remodeled in 2023 with wood look ceramic plank flooring. If you're looking for a move-in-ready home that feels like new, this is it. Don't miss out on this incredible opportunity!

    Zillow last checked:

    Listing updated:

    Listed by:

    Alice Picchi 847-420-0967,

    Keller Williams Success Realty

    Bought with:

    Non Member

    NON MEMBER

    Source: MRED as distributed by MLS GRID,MLS#: 12158652MLS Logo

    Facts & features

    Interior

    Bedrooms & bathrooms
    • Bedrooms: 3
    • Bathrooms: 3
    • Full bathrooms: 3
    Rooms
    • Room types: Office
    Primary bedroom
    • Features: Flooring (Hardwood), Bathroom (Full, Curbless/Roll in Shower, Double Sink, Tub & Separate Shwr)
    • Level: Main
    • Area: 238 Square Feet
    • Dimensions: 17X14
    Bedroom 2
    • Features: Flooring (Hardwood)
    • Level: Main
    • Area: 121 Square Feet
    • Dimensions: 11X11
    Bedroom 3
    • Features: Flooring (Hardwood)
    • Level: Main
    • Area: 121 Square Feet
    • Dimensions: 11X11
    Dining room
    • Features: Flooring (Hardwood)
    • Level: Main
    • Area: 96 Square Feet
    • Dimensions: 12X8
    Family room
    • Features: Flooring (Ceramic Tile)
    • Level: Basement
    • Area: 416 Square Feet
    • Dimensions: 32X13
    Kitchen
    • Features: Kitchen (Eating Area-Breakfast Bar, Eating Area-Table Space, Custom Cabinetry, Granite Counters, SolidSurfaceCounter, Updated Kitchen), Flooring (Hardwood)
    • Level: Main
    • Area: 132 Square Feet
    • Dimensions: 12X11
    Laundry
    • Level: Basement
    • Area: 143 Square Feet
    • Dimensions: 13X11
    Living room
    • Features: Flooring (Hardwood)
    • Level: Main
    • Area: 360 Square Feet
    • Dimensions: 24X15
    Office
    • Level: Basement
    • Area: 154 Square Feet
    • Dimensions: 14X11
    Heating
    • Natural Gas, Radiant Floor
    Cooling
    • Central Air
    Appliances
    • Included: Range, Microwave, Dishwasher, Refrigerator, Washer, Dryer, Stainless Steel Appliance(s), Range Hood, Humidifier
    Features
    • 1st Floor Bedroom, In-Law Floorplan, 1st Floor Full Bath, Built-in Features, Walk-In Closet(s), Open Floorplan, Granite Counters
    • Flooring: Hardwood
    • Basement: Finished,Rec/Family Area,Full
    • Number of fireplaces: 1
    • Fireplace features: Wood Burning Stove, Living Room
    Interior area
    • Total structure area: 2,326
    • Total interior livable area: 1,370 sqft
    • Finished area below ground: 700

    Property

    Parking
    • Total spaces: 2.5
    • Parking features: Asphalt, Garage Door Opener, Garage, On Site, Garage Owned, Detached
    • Garage spaces: 2.5
    • Has uncovered spaces: Yes
    Accessibility
    • Accessibility features: No Disability Access
    Features
    • Stories: 1
    • Patio & porch: Deck
    Lot
    • Size: 0.28 Acres
    Details
    • Additional structures: Other
    • Parcel number: 1801158036
    • Special conditions: None
    • Other equipment: Ceiling Fan(s)

    Construction

    Type & style
    • Home type: SingleFamily
    • Architectural style: Ranch
    • Property subtype: Single Family Residence
    Materials
    • Fiber Cement
    • Foundation: Concrete Perimeter
    • Roof: Asphalt
    Condition
    • New construction: No
    • Year built: 1950
    • Major remodel year: 2014
    Details
    • Builder model: CUSTOM

    Utilities & green energy

    • Electric: Circuit Breakers
    • Sewer: Public Sewer
    • Water: Public

    Community & HOA

    Community
    • Features: Park
    • Security: Carbon Monoxide Detector(s)
    HOA
    • Services included: None
    Location
    • Region: Crystal Lake

    Financial & listing details

    • Price per square foot: $282/sqft
    • Tax assessed value: $229,215
    • Annual tax amount: $5,528
    • Date on market: 9/26/2024
    • Listing terms: Conventional
    • Ownership: Fee Simple

    Price history

    DateEventPrice
    11/21/2024Sold$387,000+3.2%$282/sqft
    Source: MRED as distributed by MLS GRID #12158652 Report a problem
    10/3/2024Contingent$375,000$274/sqft
    Source: MRED as distributed by MLS GRID #12158652 Report a problem
    9/26/2024Listed for sale$375,000+595.7%$274/sqft
    Source: MRED as distributed by MLS GRID #12158652 Report a problem
    8/29/2012Sold$53,900$39/sqft
    Source: MRED as distributed by MLS GRID #08127664 Report a problem
    8/1/2012Listed for sale$53,900-68.1%$39/sqft
    Source: Homepath Report a problem
    3/8/2006Sold$169,000$123/sqft
    Source: Public Record Report a problem

    Public tax history

    YearProperty taxesTax assessment
    2024$5,735 +3.7%$76,405 +11.3%
    2023$5,528 +4.3%$68,636 +9.8%
    2022$5,300 +4.8%$62,499 +6.2%
    2021$5,058 +1.8%$58,861 +2.7%
    2020$4,970 $57,291 +2.6%
    2019-- $55,828 +54.5%
    2018$3,040 +1.3%$36,135 +6.1%
    2017$3,002 +115.2%$34,054 +10%
    2016$1,395 $30,967 +72.4%
    2013$1,395 $17,966 -68.1%
    2011-- $56,267 +5.3%
    2010-- $53,429 -7.7%
    2009-- $57,905
    2008-- $57,905 -3.7%
    2006-- $60,119 +6.8%
    2005$3,495 +69.8%$56,316 +9.2%
    2004$2,058 -9.4%$51,585 +8.2%
    2003$2,271 -1.3%$47,681 +8.7%
    2002$2,302 -2.4%$43,869 +6.4%
    2001$2,360 +0.3%$41,216 +1.6%
    2000$2,353 $40,555
    Find assessor info on the county website

    Neighborhood: 60014

    Nearby schools

    GreatSchools rating
    Schools provided by the listing agent
    • Elementary: West Elementary School
    • Middle: Richard F Bernotas Middle School
    • High: Crystal Lake Central High School
    • District: 47

    Source: MRED as distributed by MLS GRID. This data may not be complete. We recommend contacting the local school district to confirm school assignments for this home.

    Get a cash offer in 3 minutes
    Find out how much your home could sell for in as little as 3 minutes with a no-obligation cash offer.
    Estimated market value
    $413,800
    Get a cash offer in 3 minutes
    Find out how much your home could sell for in as little as 3 minutes with a no-obligation cash offer.
    Estimated market value
    $413,800