Well maintained 4 bedroom home, wood floors, wainscotting, crown moldings decorative texture ceilings. Ductless air conditioning, rear deck. Seller requires replacement housing. Sale and closing to be coordinated with replacement property.
Sold for $486,500
$486,500
1406 Spyglass Ln, Clarks Summit, PA 18411
4beds
2,712sqft
Residential, Single Family Residence
Built in 1986
0.28 Acres Lot
$531,400 Zestimate®
$179/sqft
$2,510 Estimated rent
Home value
$531,400
$505,000 - $558,000
$2,510/mo
Zestimate® history
Owner options
List your home for rent
$2,510/mo
Rent Zestimate®
Find your next renter with Zillow Rental Manager. Plus, with online applications, you can quickly screen prospective tenants – for free.
$2,510/mo
Rent Zestimate®
Refinance and save
$3,229/mo
Est. payment
Refinancing to a lower rate could help reduce your monthly payments and save thousands over the life of the loan.
$3,229/mo
Est. payment
Explore your selling options
Work with a Zillow partner agent
Leverage their expertise and Zillow's premium Showcase listings to get your home seen by more buyers.
Get startedList with your own agent
Get your home in front of millions of buyers by listing it on Zillow.
Learn how to do itSell it yourself
Take full control of how buyers see your home on Zillow by listing For Sale by Owner (FSBO).
List your homeWhat's special
Zillow last checked:
Listing updated:
Listed by:
JOANN P GALDIERI,
Berkshire Hathaway Home Services Preferred Properties
Bought with:
Charles Hibble, RM425364
Hibble Harris Real Estate, Inc
Source: GSBR as distributed by MLS GRID,MLS#: SC2499
Facts & features
Interior
Bedrooms & bathrooms
- Bedrooms: 4
- Bathrooms: 3
- Full bathrooms: 2
- 1/2 bathrooms: 1
Rooms
- Room types: Bathroom 1, Foyer, Master Bedroom, Master Bathroom, Living Room, Kitchen, Family Room, Dining Room, Bedroom 4, Bedroom 3, Bedroom 2, Bathroom 2
Primary bedroom
- Description: Pllus 10x7 Additional
- Area: 195 Square Feet
- Dimensions: 13 x 15
Bedroom 2
- Description: Wood Floors
- Area: 195 Square Feet
- Dimensions: 15 x 13
Bedroom 3
- Description: Wood Floors
- Area: 180 Square Feet
- Dimensions: 15 x 12
Bedroom 4
- Description: Wood Floors
- Area: 168 Square Feet
- Dimensions: 14 x 12
Primary bathroom
- Area: 80 Square Feet
- Dimensions: 10 x 8
Bathroom 1
- Description: Half Bath
- Area: 24 Square Feet
- Dimensions: 6 x 4
Bathroom 2
- Area: 42 Square Feet
- Dimensions: 7 x 6
Dining room
- Description: Wood Floors, Chandlier Excld
- Area: 240 Square Feet
- Dimensions: 16 x 15
Family room
- Description: Stone Fireplace, Gas
- Area: 270 Square Feet
- Dimensions: 18 x 15
Foyer
- Description: Wainscoting, Tile
- Area: 80 Square Feet
- Dimensions: 10 x 8
Kitchen
- Description: Tile Floors, Granite Counter
- Area: 285 Square Feet
- Dimensions: 19 x 15
Living room
- Description: Wood Floors ,Decorative Ceiling
- Area: 285 Square Feet
- Dimensions: 19 x 15
Heating
- Baseboard, Electric
Cooling
- Ductless
Appliances
- Included: Dishwasher
Features
- Entrance Foyer, Eat-in Kitchen
- Flooring: Hardwood, Tile
- Basement: Unfinished
- Attic: Crawl Opening
- Has fireplace: Yes
- Fireplace features: Gas Starter, Stone
Interior area
- Total structure area: 2,712
- Total interior livable area: 2,712 sqft
- Finished area above ground: 2,712
- Finished area below ground: 0
Property
Parking
- Total spaces: 2
- Parking features: Concrete, Garage Door Opener, Garage Faces Side, Driveway
- Garage spaces: 2
- Has uncovered spaces: Yes
Features
- Levels: Two
- Stories: 2
- Patio & porch: Deck, Front Porch
- Exterior features: Other
- Fencing: None
- Frontage length: 90.00
Lot
- Size: 0.28 Acres
- Dimensions: 90 x 140
- Features: Back Yard
Details
- Parcel number: 1001501001144
- Zoning: R1
- Zoning description: Residential
Construction
Type & style
- Home type: SingleFamily
- Architectural style: Traditional
- Property subtype: Residential, Single Family Residence
Materials
- Stone, Vinyl Siding
- Foundation: Block, Slab
- Roof: Composition
Condition
- New construction: No
- Year built: 1986
Utilities & green energy
- Electric: 200+ Amp Service
- Sewer: Public Sewer
- Water: Public
- Utilities for property: Electricity Connected, Water Connected, Underground Utilities, Sewer Connected
Community & HOA
Community
- Subdivision: Oakmont Terrace
HOA
- Has HOA: No
Location
- Region: Clarks Summit
Financial & listing details
- Price per square foot: $179/sqft
- Tax assessed value: $30,000
- Annual tax amount: $6,865
- Date on market: 5/14/2024
- Cumulative days on market: 8 days
- Listing terms: Cash,Conventional
- Exclusions: Dining room chandlier and light over kitchen table. Will not be replaced.
- Electric utility on property: Yes
- Road surface type: Paved
Price history
| Date | Event | Price |
|---|---|---|
| 7/25/2024 | Sold | $486,500+2.4%$179/sqft |
Source:  GSBR as distributed by MLS GRID #SC2499 Report a problem GSBR as distributed by MLS GRID #SC2499 Report a problem | ||
| 5/21/2024 | Pending sale | $475,000$175/sqft |
Source: GSBR as distributed by MLS GRID #SC2499 Report a problem | ||
| 5/14/2024 | Listed for sale | $475,000$175/sqft |
Source: GSBR as distributed by MLS GRID #SC2499 Report a problem | ||
Public tax history
| Year | Property taxes | Tax assessment |
|---|---|---|
| 2025 | $7,895 +13.1% | $30,000 |
| 2024 | $6,978 +4.4% | $30,000 |
| 2023 | $6,683 +1.9% | $30,000 |
| 2022 | $6,557 | $30,000 |
| 2021 | $6,557 +3.2% | $30,000 |
| 2020 | $6,355 -0.1% | $30,000 |
| 2018 | $6,362 +82.8% | $30,000 |
| 2017 | $3,480 | $30,000 |
| 2016 | -- | $30,000 |
| 2015 | -- | $30,000 |
| 2014 | -- | $30,000 |
| 2013 | -- | $30,000 |
| 2012 | -- | $30,000 |
| 2011 | -- | $30,000 |
| 2010 | -- | $30,000 |
| 2009 | -- | $30,000 |
| 2008 | -- | $30,000 |
| 2007 | -- | $30,000 |
| 2006 | -- | $30,000 |
| 2005 | -- | $30,000 |
| 2004 | -- | $30,000 |
| 2003 | -- | $30,000 |
| 2002 | -- | $30,000 -24.5% |
| 2000 | -- | $39,750 |
Find assessor info on the county website
Neighborhood: 18411
Nearby homes
- $574,8003 bd3 ba3.2k sqft1408 Spyglass Ln, Clarks Summit, PA 18411Off Market
- $572,2005 bd4 ba4k sqft1404 Spyglass Ln, Clarks Summit, PA 18411Off Market
- $629,000-- bd-- ba-- sqft1401 Spyglass Ln, Clarks Summit, PA 18411Off Market
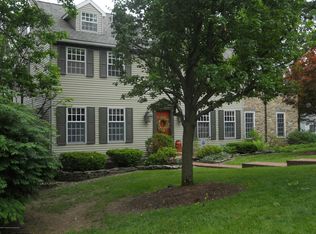
- $516,4005 bd3 ba3.8k sqft1402 Spyglass Ln, Clarks Summit, PA 18411Off Market
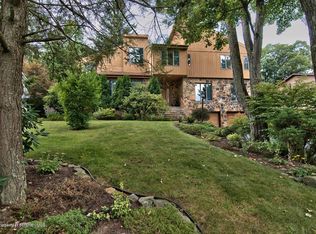
- $500,4104 bd3 ba3k sqft1410 Spyglass Ln, Clarks Summit, PA 18411Sold
- $543,500-- bd-- ba-- sqft1111 Oakmont Rd, Clarks Summit, PA 18411Off Market
- $635,5005 bd4 ba3.4k sqft1301 Oakmont Rd, Clarks Summit, PA 18411Off Market
- $471,000-- bd-- ba-- sqft1405 Spyglass Ln, Clarks Summit, PA 18411Off Market
Nearby schools
GreatSchools rating
- 7/10Clarks Summit Elementary SchoolGrades: K-4Distance: 0.5 mi
- 8/10Abington Heights Middle SchoolGrades: 5-8Distance: 2.4 mi
- 9/10Abington Heights High SchoolGrades: 9-12Distance: 1.2 mi


Get pre-qualified for a loan
At Zillow Home Loans, we can pre-qualify you in as little as 5 minutes with no impact to your credit score.An equal housing lender. NMLS #10287.
Sell for more on Zillow
Get a Zillow Showcase℠ listing at no additional cost and you could sell for .
$531,400
2% more
+$10,628
With Zillow Showcase(estimated)
$542,028
- Pennsylvania
- Lackawanna County
- Clarks Summit
- 18411
- 1406 Spyglass Ln
Nearby cities
Nearby zip codes
Other Clarks Summit Topics
