This Beautiful home is unlike what you have probably ever visited. You are essentially entering a new home as owners have put a decorator's touch to the entire house. Only minutes to East TN State and Milligan, Ballad Health & VA Hospitals. All brick one level with solid hardwood flooring throughout. There is a separate room currently a formal dining room but could be a home office/study, etc. Open living room dining area with natural gas log fireplace. Screened porch where you enjoy morning coffee and panoramic view of mountains.Deck with composite flooring and new white vinyl railing, a top of the line Jacuzzi hot tub and total privacy. Kitchen includes all appliances, solid wood cabinets w/granite counters, walk-in pantry. Dine at the picture window with mountain views & enjoy deer who frequently visit your yard. Each bathroom has tile and/or granite. Main br has two walk-in closets & linen closet in the bath.There is an additional full bath on this level for guests. The 2nd bedroom is used as an office/sitting room. There are washer/dryer locations on both the upper and lower level. Washer dryer on this floor as well as wired & plumbed for the same on basement level. The lower level (which has additional separate exterior entrance with 2 bedrooms, living room, and full bath. Spacious Unfinished basement with garage. In late October thru early spring enjoy the magnificent mountain views. This isn't your ordinary home-see for yourself! Home is on dead end and the only neighbor on the lower side & upper side property is a 15 acre estate. Photos cannot describe this home. Visit and see for yourself! Some of the information in this listing may have been obtained from a 3rd party and/or tax records and must be verified before assuming accuracy. Buyer(s) must verify all information.
Sold for $530,500
$530,500
1406 Squibb Dr, Johnson City, TN 37601
4beds
3,246sqft
Single Family Residence, Residential
Built in 2002
0.43 Acres Lot
$594,700 Zestimate®
$163/sqft
$2,289 Estimated rent
Home value
$594,700
$565,000 - $624,000
$2,289/mo
Zestimate® history
Owner options
List your home for rent
$2,289/mo
Rent Zestimate®
Find your next renter with Zillow Rental Manager. Plus, with online applications, you can quickly screen prospective tenants – for free.
$2,289/mo
Rent Zestimate®
Refinance and save
$3,110/mo
Est. payment
Refinancing to a lower rate could help reduce your monthly payments and save thousands over the life of the loan.
$3,110/mo
Est. payment
Explore your selling options
Work with a Zillow partner agent
Leverage their expertise and Zillow's premium Showcase listings to get your home seen by more buyers.
Get startedList with your own agent
Get your home in front of millions of buyers by listing it on Zillow.
Learn how to do itSell it yourself
Take full control of how buyers see your home on Zillow by listing For Sale by Owner (FSBO).
List your homeWhat's special
Mountain viewsSolid hardwood flooring throughoutSeparate roomJacuzzi hot tubWalk-in pantryLinen closetScreened porch
Zillow last checked:
Listing updated:
Listed by:
Donna Lyon 423-747-3596,
Century 21 Heritage
Bought with:
Travis Taylor, 331468
Greater Impact Realty Jonesborough
Source: TVRMLS,MLS#: 9954792
Facts & features
Interior
Bedrooms & bathrooms
- Bedrooms: 4
- Bathrooms: 3
- Full bathrooms: 3
Primary bedroom
- Level: Lower
Heating
- Heat Pump
Cooling
- Heat Pump
Appliances
- Included: Dishwasher, Disposal, Dryer, Microwave, Range, Refrigerator, Washer
- Laundry: Electric Dryer Hookup, Washer Hookup
Features
- Master Downstairs, Eat-in Kitchen, Granite Counters, Walk-In Closet(s)
- Flooring: Ceramic Tile, Hardwood
- Basement: Partially Finished,Walk-Out Access
- Has fireplace: Yes
- Fireplace features: Gas Log
Interior area
- Total structure area: 4,124
- Total interior livable area: 3,246 sqft
- Finished area below ground: 1,188
Property
Parking
- Total spaces: 2
- Parking features: Garage
- Garage spaces: 2
Features
- Levels: One
- Stories: 1
- Patio & porch: Deck, Porch, Screened
- Fencing: Back Yard
- Has view: Yes
- View description: Mountain(s)
Lot
- Size: 0.43 Acres
- Dimensions: 125 x 150
- Topography: Sloped
Details
- Parcel number: 047i J 023.01
- Zoning: Residential
Construction
Type & style
- Home type: SingleFamily
- Property subtype: Single Family Residence, Residential
Materials
- Brick
- Roof: Shingle
Condition
- Above Average
- New construction: No
- Year built: 2002
Utilities & green energy
- Sewer: Public Sewer
- Water: Public
Community & HOA
Community
- Features: Sidewalks
- Subdivision: Not In Subdivision
HOA
- Has HOA: No
- Amenities included: Landscaping
Location
- Region: Johnson City
Financial & listing details
- Price per square foot: $163/sqft
- Tax assessed value: $580,200
- Annual tax amount: $4,480
- Date on market: 7/27/2023
- Listing terms: Cash,Conventional,VA Loan
Price history
| Date | Event | Price |
|---|---|---|
| 8/31/2023 | Sold | $530,500+0.1%$163/sqft |
Source: TVRMLS #9954792 Report a problem | ||
| 7/31/2023 | Contingent | $529,900$163/sqft |
Source: TVRMLS #9954792 Report a problem | ||
| 7/27/2023 | Listed for sale | $529,900+107.8%$163/sqft |
Source: TVRMLS #9954792 Report a problem | ||
| 7/8/2016 | Sold | $255,000-5.5%$79/sqft |
Source: TVRMLS #378121 Report a problem | ||
| 6/22/2016 | Pending sale | $269,900$83/sqft |
Source: BERKSHIRE HATHAWAY GREG COX REAL ESTATE #378121 Report a problem | ||
| 6/2/2016 | Listed for sale | $269,900-1.7%$83/sqft |
Source: BERKSHIRE HATHAWAY GREG COX REAL ESTATE #378121 Report a problem | ||
| 1/10/2014 | Listing removed | $274,500$85/sqft |
Source: RE/MAX CHECKMATE INC REALTORS #334258 Report a problem | ||
| 8/30/2013 | Price change | $274,500-1.6%$85/sqft |
Source: RE/MAX CHECKMATE INC REALTORS #334258 Report a problem | ||
| 5/31/2013 | Listed for sale | $279,000-0.3%$86/sqft |
Source: RE/MAX CHECKMATE INC REALTORS #334258 Report a problem | ||
| 11/9/2012 | Listing removed | $279,900$86/sqft |
Source: ERA Golden Key Real Estate Co., Inc. #317490 Report a problem | ||
| 3/13/2012 | Listed for sale | $279,900$86/sqft |
Source: ERA Golden Key Real Estate Co., Inc. #317490 Report a problem | ||
| 1/1/2012 | Listing removed | $279,900$86/sqft |
Source: ERA Golden Key Real Estate Co., Inc. #297063 Report a problem | ||
| 3/3/2011 | Price change | $279,900-6.7%$86/sqft |
Source: ERA Golden Key Real Estate Co., Inc. #297063 Report a problem | ||
| 8/16/2010 | Listed for sale | $299,900$92/sqft |
Source: ERA Golden Key Real Estate Co., Inc. #297063 Report a problem | ||
Public tax history
| Year | Property taxes | Tax assessment |
|---|---|---|
| 2025 | $4,480 +0.8% | $145,050 |
| 2024 | $4,444 +35.3% | $145,050 +82.3% |
| 2023 | $3,285 +6.4% | $79,550 |
| 2022 | $3,087 | $79,550 |
| 2021 | $3,087 +0.5% | $79,550 |
| 2020 | $3,071 +91.7% | $79,550 +6.8% |
| 2019 | $1,602 | $74,500 +2.8% |
| 2018 | -- | $72,475 |
| 2017 | $3,095 | $72,475 |
| 2016 | $3,095 +10.9% | $72,475 |
| 2015 | $2,790 +6.9% | $72,475 |
| 2014 | $2,609 | $72,475 |
| 2013 | -- | $72,475 -4% |
| 2011 | $2,630 +0.9% | $75,500 |
| 2010 | $2,608 | $75,500 |
| 2009 | $2,608 | $75,500 |
| 2008 | -- | $75,500 +36.7% |
| 2007 | $2,364 +8.9% | $55,225 |
| 2006 | $2,170 +3.4% | $55,225 |
| 2005 | $2,099 | $55,225 |
| 2004 | $2,099 +4277.5% | $55,225 +4600% |
| 2003 | $48 | $1,175 -0.5% |
| 2001 | -- | $1,181 -75% |
| 2000 | -- | $4,725 |
Find assessor info on the county website
Neighborhood: 37601
Nearby homes
- $214,2003 bd1 ba1.6k sqft1408 Squibb Dr, Johnson City, TN 37601Off Market
- $62,200-- bd-- ba-- sqftKing Springs Rd, Johnson city, TN 37601Off Market
- $249,5003 bd2 ba1.3k sqft1401 Valley View Dr, Johnson City, TN 37601Off Market
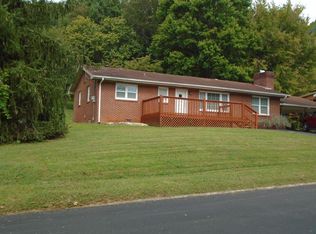
- $228,500-- bd0 ba1.3k sqft1410 Squibb Dr, Johnson City, TN 37601Off Market
- $269,1003 bd2 ba1.8k sqft1403 Valley View Dr, Johnson City, TN 37601Off Market
- $241,3003 bd2 ba1.3k sqft1409 Squibb Dr, Johnson City, TN 37601Off Market
- $195,000-- bd0 ba1.1k sqft1412 Squibb Dr, Johnson City, TN 37601Off Market
- $197,200-- bd1 ba1.9k sqft1405 Valley View Dr, Johnson City, TN 37601Off Market
Nearby schools
GreatSchools rating
- 6/10Mountain View Elementary SchoolGrades: PK-5Distance: 0.4 mi
- 7/10Indian Trail Middle SchoolGrades: 6-8Distance: 5.5 mi
- 8/10Science Hill High SchoolGrades: 9-12Distance: 2.5 mi
Schools provided by the listing agent
- Elementary: Mountain View
- Middle: Liberty Bell
- High: Science Hill
Source: TVRMLS. This data may not be complete. We recommend contacting the local school district to confirm school assignments for this home.


Get pre-qualified for a loan
At Zillow Home Loans, we can pre-qualify you in as little as 5 minutes with no impact to your credit score.An equal housing lender. NMLS #10287.
- Tennessee
- Washington County
- Johnson City
- 37601
- 1406 Squibb Dr
Nearby cities
Nearby neighborhoods
Nearby zip codes
Other Johnson City Topics
