Better Act Fast! This four bedroom, three bathroom home in the Harrison Hills subdivision offers a prime location near Tusculum University. Spanning over 2,700 square feet of finished living space, this well-maintained residence is brimming with potential and ready for your personal touch. The main level features three generously sized bedrooms, including a master suite complete with a private full bath—why fight for the bathroom, when you can have your own. You will also find an oversized living room, a separate dining room, a family room complete with a brick fireplace, and a spacious kitchen. Adjacent to the kitchen, is a cozy screened in porch that invites you to unwind while overlooking the backyard—a peaceful setting for your morning coffee or evening relaxation. The lower level is equally impressive, offering an additional bedroom, a versatile living room space, and a home office. While the home is in overall good shape, it offers a fantastic chance to apply some TLC and updates, allowing you to truly make this home your own. The spacious 2-car drive in garage provides ample storage and convenience, while providing additional storage space and even room for your workbench. Situated on a picturesque 0.44-acre lot, this property offers ample space for outdoor activities. The large lot, combined with the home's existing features, presents endless possibilities for outdoor living and entertaining. Schedule your private tour today and start envisioning your future in this remarkable property!
Sold for $290,000
$290,000
1406 Sunvalley Dr, Greeneville, TN 37745
4beds
2,842sqft
Single Family Residence, Residential
Built in 1979
0.44 Acres Lot
$353,700 Zestimate®
$102/sqft
$2,233 Estimated rent
Home value
$353,700
$322,000 - $389,000
$2,233/mo
Zestimate® history
Owner options
List your home for rent
$2,233/mo
Rent Zestimate®
Find your next renter with Zillow Rental Manager. Plus, with online applications, you can quickly screen prospective tenants – for free.
$2,233/mo
Rent Zestimate®
Refinance and save
$1,796/mo
Est. payment
Refinancing to a lower rate could help reduce your monthly payments and save thousands over the life of the loan.
$1,796/mo
Est. payment
Explore your selling options
Work with a Zillow partner agent
Leverage their expertise and Zillow's premium Showcase listings to get your home seen by more buyers.
Get startedList with your own agent
Get your home in front of millions of buyers by listing it on Zillow.
Learn how to do itSell it yourself
Take full control of how buyers see your home on Zillow by listing For Sale by Owner (FSBO).
List your homeWhat's special
Home officeAdditional bedroomSpacious kitchenSeparate dining roomCozy screened in porch
Zillow last checked:
Listing updated:
Listed by:
Regie Jones 423-470-3131,
Uptown Real Estate Group
Bought with:
Dave Smith, 334591
A Team Real Estate Professionals
Source: TVRMLS,MLS#: 9973157
Facts & features
Interior
Bedrooms & bathrooms
- Bedrooms: 4
- Bathrooms: 3
- Full bathrooms: 2
- 1/2 bathrooms: 1
Heating
- Heat Pump
Cooling
- Central Air, Heat Pump
Appliances
- Included: Dishwasher, Electric Range, Refrigerator
- Laundry: Electric Dryer Hookup, Washer Hookup
Features
- Built-in Features, Entrance Foyer
- Flooring: Carpet, Vinyl
- Basement: Concrete,Garage Door,Partial Heat,Partially Finished,Walk-Out Access
- Number of fireplaces: 2
- Fireplace features: Brick, Den, Great Room
Interior area
- Total structure area: 3,732
- Total interior livable area: 2,842 sqft
- Finished area below ground: 1,102
Property
Parking
- Total spaces: 2
- Parking features: Driveway, Asphalt, Attached, Garage Door Opener
- Attached garage spaces: 2
- Has uncovered spaces: Yes
Features
- Levels: One
- Stories: 1
- Patio & porch: Covered, Front Porch, Rear Patio, Screened
Lot
- Size: 0.44 Acres
- Dimensions: .44 Acre
- Topography: Level, Rolling Slope
Details
- Parcel number: 099f D 013.00
- Zoning: R1
Construction
Type & style
- Home type: SingleFamily
- Architectural style: Ranch
- Property subtype: Single Family Residence, Residential
Materials
- Brick, Vinyl Siding
- Foundation: Block
- Roof: Asphalt
Condition
- Average
- New construction: No
- Year built: 1979
Utilities & green energy
- Sewer: Public Sewer
- Water: Public
- Utilities for property: Cable Available, Electricity Connected, Sewer Connected, Water Connected
Community & HOA
Community
- Subdivision: Harrison Hills
HOA
- Has HOA: No
Location
- Region: Greeneville
Financial & listing details
- Price per square foot: $102/sqft
- Tax assessed value: $300,800
- Annual tax amount: $2,517
- Date on market: 11/6/2024
- Listing terms: Cash,Conventional
- Electric utility on property: Yes
Price history
| Date | Event | Price |
|---|---|---|
| 1/16/2025 | Sold | $290,000-3.3%$102/sqft |
Source: TVRMLS #9973157 Report a problem | ||
| 12/13/2024 | Pending sale | $299,900$106/sqft |
Source: TVRMLS #9973157 Report a problem | ||
| 12/1/2024 | Price change | $299,900-7.7%$106/sqft |
Source: TVRMLS #9973157 Report a problem | ||
| 11/6/2024 | Listed for sale | $324,900+166.5%$114/sqft |
Source: TVRMLS #9973157 Report a problem | ||
| 3/2/1995 | Sold | $121,900$43/sqft |
Source: Public Record Report a problem | ||
Public tax history
| Year | Property taxes | Tax assessment |
|---|---|---|
| 2025 | $2,517 | $75,200 |
| 2024 | $2,517 | $75,200 |
| 2023 | $2,517 +23.7% | $75,200 +53.8% |
| 2022 | $2,035 | $48,900 |
| 2021 | $2,035 | $48,900 |
| 2020 | $2,035 | $48,900 |
| 2019 | $2,035 +3.2% | $48,900 |
| 2018 | $1,972 0% | $48,900 +17.9% |
| 2017 | $1,972 +19.5% | $41,475 |
| 2016 | $1,650 +2.6% | $41,475 |
| 2015 | $1,608 +4.6% | $41,475 |
| 2014 | $1,537 -2.6% | $41,475 |
| 2013 | $1,579 | $41,475 -11.5% |
| 2012 | $1,579 +6.3% | $46,850 +0% |
| 2010 | $1,486 | $46,829 |
| 2009 | $1,486 | $46,829 |
| 2008 | $1,486 | $46,829 |
| 2007 | -- | $46,829 +27.7% |
| 2006 | $1,463 | $36,665 |
| 2005 | $1,463 | $36,665 |
| 2004 | $1,463 | $36,665 |
| 2002 | $1,463 | $36,665 +9% |
| 2001 | -- | $33,642 -75% |
| 2000 | -- | $134,568 |
Find assessor info on the county website
Neighborhood: 37745
Nearby homes
- $302,0003 bd3 ba1.5k sqft102 Jonathan Ln, Greeneville, TN 37745Off Market
- $24,400-- bd-- ba-- sqft102 Jonathan Ln, Greeneville, TN 37745Off Market
- $335,1003 bd2 ba2.4k sqft1201 Kevin Ln, Greeneville, TN 37745Off Market
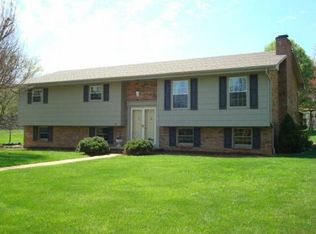
- $276,700-- bd1 ba1.4k sqft1402 Sunvalley Dr, Greeneville, TN 37745Off Market
- $431,800-- bd2 ba2.1k sqft1500 Sunvalley Dr, Greeneville, TN 37745Off Market
- $334,1004 bd3 ba2.6k sqft1200 Kevin Ln, Greeneville, TN 37745Off Market
- $229,0002 bd1 ba896 sqft133 Hopeville Ave, Greeneville, TN 37745For Sale
- $21,900-- bd-- ba-- sqft1103 Vestal Ct, Greeneville, TN 37745Off Market
Nearby schools
GreatSchools rating
- 8/10Tusculum View Elementary SchoolGrades: PK-5Distance: 1.1 mi
- 8/10Greeneville Middle SchoolGrades: 6-8Distance: 2.9 mi
- 8/10Greeneville High SchoolGrades: 9-12Distance: 1.7 mi
Schools provided by the listing agent
- Elementary: Eastview
- Middle: Greeneville
- High: Greeneville
Source: TVRMLS. This data may not be complete. We recommend contacting the local school district to confirm school assignments for this home.


Get pre-qualified for a loan
At Zillow Home Loans, we can pre-qualify you in as little as 5 minutes with no impact to your credit score.An equal housing lender. NMLS #10287.
- Tennessee
- Greene County
- Greeneville
- 37745
- 1406 Sunvalley Dr
