Skip main navigation
Closed
  • Listed by: Keller Williams Pinnacle • Sam Row • Contact: 618-972-6030
    Bought with: Strano & Associates
    $391,000

    1406 Swan Ct, Swansea, IL 62226

    3beds
    2,345sqft
    Single Family Residence
    Built in 2009
    0.49 Acres Lot
    $440,100 Zestimate®
    $167/sqft
    $2,817 Estimated rent

    Home value

    $440,100

    $418,000 - $462,000

    $2,817/mo

    Zestimate® history
    Loading
    Loading...

    Owner options

    List your home for rent

    $2,817/mo

    Rent Zestimate®

    Find your next renter with Zillow Rental Manager. Plus, with online applications, you can quickly screen prospective tenants – for free.

    Learn more

    $2,817/mo

    Rent Zestimate®

    Refinance and save

    $3,080/mo

    Est. payment

    Refinancing to a lower rate could help reduce your monthly payments and save thousands over the life of the loan.

    See today's rates

    $3,080/mo

    Est. payment

    Explore your selling options

    Work with a Zillow partner agent

    Leverage their expertise and Zillow's premium Showcase listings to get your home seen by more buyers.

    Get started

    List with your own agent

    Get your home in front of millions of buyers by listing it on Zillow.

    Learn how to do it

    Sell it yourself

    Take full control of how buyers see your home on Zillow by listing For Sale by Owner (FSBO).

    List your home

    What's special

    Gas fireplaceSide entry garageHuge flat yardKitchen islandSpacious kitchenAmple roomWalk in showers
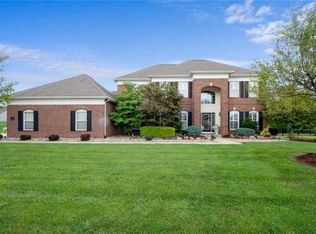
    Impeccably maintained & tucked on a cul-de-sac on a 1/2 acre lot, you will fall in love with this beautiful home the moment you lay eyes on it! Stepping up to the front porch, open the door to your open concept living area featuring vaulted ceilings, fresh flooring, & anchored by a gas fireplace! The common area plays host to ample room for formal dining & living room plus a spacious kitchen w/ a plethora of cabinet & counter space plus kitchen island. 3 generously-sized BR's including a master suite! All main level bathrooms have been completely updated featuring gorgeous tile work, walk in showers & standalone soaking tub. Don't forget about the main level laundry & office. The lower level already has a full bath installed & an egress window for future finished living space! The side entry garage (w/ extra parking pad) & huge flat yard (perfect for pets, play & gardening) complete this amazing home! You will not want to miss out. Interior photos to be published 09/07.

    Zillow last checked:

    Listing updated:

    Listed by:

    Sam Row 618-972-6030,

    Keller Williams Pinnacle

    Bought with:

    Michael S Santanello, 475135482

    Strano & Associates

    Source: MARIS,MLS#: 23051361MLS LogoOriginating MLS: Southwestern Illinois Board of REALTORS

    Facts & features

    Interior

    Bedrooms & bathrooms
    • Bedrooms: 3
    • Bathrooms: 4
    • Full bathrooms: 3
    • 1/2 bathrooms: 1
    • Main level bathrooms: 3
    • Main level bedrooms: 3
    Primary bedroom
    • Features: Floor Covering: Carpeting
    • Level: Main
    • Area: 306
    • Dimensions: 17x18
    Bedroom
    • Features: Floor Covering: Carpeting
    • Level: Main
    • Area: 168
    • Dimensions: 14x12
    Bedroom
    • Features: Floor Covering: Carpeting
    • Level: Main
    • Area: 154
    • Dimensions: 14x11
    Primary bathroom
    • Features: Floor Covering: Vinyl
    • Level: Main
    • Area: 90
    • Dimensions: 10x9
    Bathroom
    • Features: Floor Covering: Vinyl
    • Level: Main
    • Area: 30
    • Dimensions: 5x6
    Bathroom
    • Features: Floor Covering: Vinyl
    • Level: Main
    • Area: 45
    • Dimensions: 9x5
    Bathroom
    • Features: Floor Covering: Vinyl
    • Level: Lower
    • Area: 40
    • Dimensions: 8x5
    Dining room
    • Features: Floor Covering: Carpeting
    • Level: Main
    • Area: 272
    • Dimensions: 17x16
    Kitchen
    • Features: Floor Covering: Vinyl
    • Level: Main
    • Area: 260
    • Dimensions: 13x20
    Laundry
    • Features: Floor Covering: Vinyl
    • Level: Main
    • Area: 72
    • Dimensions: 12x6
    Living room
    • Features: Floor Covering: Carpeting
    • Level: Main
    • Area: 360
    • Dimensions: 20x18
    Office
    • Features: Floor Covering: Carpeting
    • Level: Main
    • Area: 132
    • Dimensions: 11x12
    Heating
    • Natural Gas, Forced Air
    Cooling
    • Central Air, Electric
    Appliances
    • Included: Dishwasher, Disposal, Microwave, Electric Range, Electric Oven, Refrigerator, Gas Water Heater
    • Laundry: Main Level
    Features
    • Kitchen Island, Eat-in Kitchen, Dining/Living Room Combo, Kitchen/Dining Room Combo, High Speed Internet, Open Floorplan, Vaulted Ceiling(s), Walk-In Closet(s), Double Vanity, Tub
    • Flooring: Carpet
    • Doors: Panel Door(s)
    • Basement: Full,Concrete,Sump Pump,Unfinished
    • Number of fireplaces: 1
    • Fireplace features: Living Room
    Interior area
    • Total structure area: 2,345
    • Total interior livable area: 2,345 sqft
    • Finished area above ground: 2,305
    • Finished area below ground: 40

    Property

    Parking
    • Total spaces: 2
    • Parking features: Attached, Garage, Oversized, Off Street
    • Attached garage spaces: 2
    Features
    • Levels: One
    • Patio & porch: Patio, Covered
    Lot
    • Size: 0.49 Acres
    • Dimensions: .49 acres
    • Features: Cul-De-Sac, Level
    Details
    • Parcel number: 0810.0207013
    • Special conditions: Standard

    Construction

    Type & style
    • Home type: SingleFamily
    • Architectural style: Ranch,Traditional
    • Property subtype: Single Family Residence
    Materials
    • Stone Veneer, Brick Veneer, Vinyl Siding
    Condition
    • Year built: 2009

    Utilities & green energy

    • Sewer: Public Sewer
    • Water: Public
    • Utilities for property: Underground Utilities, Natural Gas Available

    Community & HOA

    Community
    • Security: Smoke Detector(s)
    • Subdivision: Woodfield Lake Estates
    HOA
    • HOA fee: $315 annually
    Location
    • Region: Swansea

    Financial & listing details

    • Price per square foot: $167/sqft
    • Tax assessed value: $126,587
    • Annual tax amount: $7,984
    • Date on market: 9/7/2023
    • Cumulative days on market: 36 days
    • Listing terms: Cash,Conventional,FHA,USDA Loan,VA Loan
    • Ownership: Private
    • Road surface type: Concrete

    Price history

    DateEventPrice
    10/13/2023Sold$391,000+0.3%$167/sqft
    Source: MARIS #23051361 Report a problem
    9/13/2023Contingent$389,900+8.3%$166/sqft
    Source: MARIS #23051361 Report a problem
    9/7/2023Listed for sale$359,900+28.6%$153/sqft
    Source: MARIS #23051361 Report a problem
    6/2/2017Listing removed$279,900$119/sqft
    Source: Coldwell Banker Nester Realty #17004487 Report a problem
    2/18/2017Price change$279,900-0.9%$119/sqft
    Source: Coldwell Banker Nester Realty #17004487 Report a problem
    1/24/2017Listed for sale$282,500+3.1%$120/sqft
    Source: Coldwell Banker Nester Realty #17004487 Report a problem
    3/18/2009Sold$274,000$117/sqft
    Source: Public Record Report a problem

    Public tax history

    YearProperty taxesTax assessment
    2024$10,175 +18.3%$126,587 +8.2%
    2023$8,605 +7.8%$117,035 +9.8%
    2022$7,984 -2.6%$106,589 +4.3%
    2021$8,194 +3%$102,214 +4.2%
    2020$7,957 +8.6%$98,141 +8.6%
    2019$7,325 +2.7%$90,408 +2.6%
    2018$7,130 +2%$88,099 +2.7%
    2017$6,991 $85,754 +3.6%
    2016$6,991 +5.2%$82,798 -1.7%
    2014$6,645 +11%$84,202
    2013$5,985 $84,202 -2.1%
    2012-- $85,965 -4.1%
    2011-- $89,650 +3.6%
    2010-- $86,571 +81.7%
    2009-- $47,637 +12146%
    2008-- $389 +10.5%
    2006-- $352
    Find assessor info on the county website

    Neighborhood: 62226

    Nearby schools

    GreatSchools rating
    Schools provided by the listing agent
    • Elementary: Wolf Branch Dist 113
    • Middle: Wolf Branch Dist 113
    • High: Belleville High School-East

    Source: MARIS. This data may not be complete. We recommend contacting the local school district to confirm school assignments for this home.

    Get a cash offer in 3 minutes
    Find out how much your home could sell for in as little as 3 minutes with a no-obligation cash offer.
    Estimated market value
    $440,100
    Get a cash offer in 3 minutes
    Find out how much your home could sell for in as little as 3 minutes with a no-obligation cash offer.
    Estimated market value
    $440,100