Skip main navigation
Off market
  • $366,800

    1406 Teakwood Dr, Plant City, FL 33563

    4beds
    1,886sqft
    Single Family Residence
    Built in 1978
    8,611 Square Feet Lot
    $366,800 Zestimate®
    $194/sqft
    $2,373 Estimated rent

    Home value

    $366,800

    $348,000 - $385,000

    $2,373/mo

    Zestimate® history
    Loading
    Loading...

    Owner options

    List your home for rent

    $2,373/mo

    Rent Zestimate®

    Find your next renter with Zillow Rental Manager. Plus, with online applications, you can quickly screen prospective tenants – for free.

    Learn more

    $2,373/mo

    Rent Zestimate®

    Refinance and save

    $2,534/mo

    Est. payment

    Refinancing to a lower rate could help reduce your monthly payments and save thousands over the life of the loan.

    See today's rates

    $2,534/mo

    Est. payment

    Explore your selling options

    Work with a Zillow partner agent

    Leverage their expertise and Zillow's premium Showcase listings to get your home seen by more buyers.

    Get started

    List with your own agent

    Get your home in front of millions of buyers by listing it on Zillow.

    Learn how to do it

    Sell it yourself

    Take full control of how buyers see your home on Zillow by listing For Sale by Owner (FSBO).

    List your home

    What's special

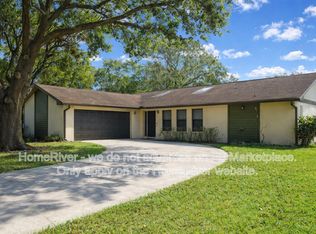
    Beautiful Multi-Generational Home in Walden Lakes! This beautiful 4 bedroom 3 bath home has been upgraded with solid HARDWOOD floors throughout, Master Bath and second Guest Bath have been newly remodeled and updated, and the crown jewel is that GORGEOUS kitchen- Completely remodeled with can lighting, solid GRANITE counter tops and SOLID Maple cabinetry. The owners had the entire home re-plumbed with PVC piping! The oversized screened in Lanai is perfect for entertaining, the newly installed french doors open the formal living room to your outdoor gathering area! Fenced in backyard offers privacy and plenty of room for planting your favorite flowers! Looking for a little bit of a nostalgia? How about a fireplace to provide ambiance or warm your toes during our rare Florida winter cool downs. This split floor plan is ideal for a multi-generational family, the separate Mother-In-Law suite provides privacy and a full bath with a walk-in shower. Wonderful neighborhood and steps away from the community pool make this the IDEAL home for you!

    This property is not currently displayed as for sale or rent on Zillow. This may be different from what's on other websites or public sources.

    Originating MLS: Tampa

    Facts & features

    Interior

    Bedrooms & bathrooms
    • Bedrooms: 4
    • Bathrooms: 3
    • Full bathrooms: 3
    Heating
    • Other, Electric
    Cooling
    • Central
    Appliances
    • Included: Dishwasher, Garbage disposal, Microwave, Refrigerator
    • Laundry: In Garage
    Features
    • Ceiling Fans(s), Eating Space In Kitchen, High Ceiling(s), Split Bedroom, Walk-In Closet(s), Solid Wood Cabinets, Kitchen/Family Room Combo, Living Room/Dining Room Combo, Solid Surface Counters, Built in Features, Cathedral Ceiling(s)
    • Flooring: Tile, Hardwood
    • Has fireplace: Yes
    • Fireplace features: Living Room, Wood Burning
    Interior area
    • Structure area source: Public Records
    • Total interior livable area: 1,886 sqft

    Property

    Parking
    • Total spaces: 2
    • Parking features: Garage - Attached
    Features
    • Levels: One
    • Patio & porch: Screened, Covered, Rear Porch
    • Exterior features: Stucco
    • Has spa: Yes
    Lot
    • Size: 8,611 Square Feet
    • Dimensions: 82x105
    • Features: Sidewalk, Street Paved
    • Residential vegetation: Mature Landscaping
    Details
    • Parcel number: 22290559L000008000240P
    • Zoning: PD

    Construction

    Type & style
    • Home type: SingleFamily
    • Architectural style: Ranch
    • Property subtype: Single Family Residence
    Materials
    • masonry
    • Roof: Composition
    Condition
    • Year built: 1978

    Utilities & green energy

    • Sewer: Public Sewer
    • Water: Public
    • Utilities for property: Electricity Connected, BB/HS Internet Available, Public, Cable Connected

    Community & HOA

    Community
    • Subdivision: WALDEN LAKE SUB UN 1
    HOA
    • Has HOA: Yes
    • Amenities included: Playground, Clubhouse, Pool, Tennis Court(s)
    • Services included: Manager
    • HOA fee: $20 monthly
    Location
    • Region: Plant City

    Financial & listing details

    • Price per square foot: $194/sqft
    • Tax assessed value: $327,629
    • Annual tax amount: $1,211
    • Listing terms: Cash, Conventional, FHA, VA Loan
    • Ownership: Fee Simple

    Price history

    DateEventPrice
    3/4/2021Sold$279,000-1.9%$148/sqft
    Source: Public Record Report a problem
    1/11/2021Pending sale$284,500$151/sqft
    Source: Stellar MLS #T3281446 Report a problem
    12/19/2020Listed for sale$284,500+15.7%$151/sqft
    Source: COLDWELL BANKER REALTY #T3281446 Report a problem
    7/10/2006Sold$246,000+98.5%$130/sqft
    Source: Public Record Report a problem
    5/1/2001Sold$123,942+20.3%$66/sqft
    Source: Public Record Report a problem
    9/10/1996Sold$103,000$55/sqft
    Source: Public Record Report a problem

    Public tax history

    YearProperty taxesTax assessment
    2025-- $327,629 +1.8%
    2024$5,633 +12.7%$321,989 +13.7%
    2023$4,997 -4.9%$283,168 -4.3%
    2022$5,255 +206.3%$295,864 +116.9%
    2021$1,715 +41.6%$136,404 +26.3%
    2020$1,211 +3.2%$108,035 +2.7%
    2019$1,174 $105,240 +1.9%
    2018$1,174 +1.1%$103,278 -11.9%
    2017$1,161 +2.1%$117,237 +18.3%
    2016$1,137 +6%$99,073 +0.7%
    2015$1,073 -0.8%$98,384 +0.8%
    2014$1,081 $97,603 +1.5%
    2013$1,081 +1.6%$96,161 +1.7%
    2012$1,064 -1.7%$94,554 -0.8%
    2011$1,082 -17.8%$95,331 -11.8%
    2010$1,316 -20.2%$108,070 -13.3%
    2009$1,649 -23%$124,704 -18.1%
    2008$2,143 -28.6%$152,341 -17.7%
    2007$3,003 +67.8%$185,094 +64.8%
    2006$1,789 +1%$112,320 +3%
    2005$1,771 $109,049 +3%
    2004-- $105,873 +1.9%
    2003-- $103,899 +2.4%
    2002-- $101,464 +12.4%
    2001-- $90,259 -0.7%
    2000$1,407 $90,881
    Find assessor info on the county website

    Neighborhood: 33563

    Nearby schools

    GreatSchools rating
    Schools provided by the listing agent
    • Elementary: Walden Lake-HB
    • Middle: Tomlin-HB
    • High: Plant City-HB

    Source: The MLS. This data may not be complete. We recommend contacting the local school district to confirm school assignments for this home.

    Get a cash offer in 3 minutes
    Find out how much your home could sell for in as little as 3 minutes with a no-obligation cash offer.
    Estimated market value
    $366,800
    Get a cash offer in 3 minutes
    Find out how much your home could sell for in as little as 3 minutes with a no-obligation cash offer.
    Estimated market value
    $366,800