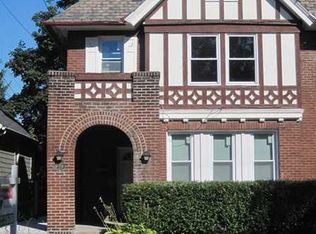
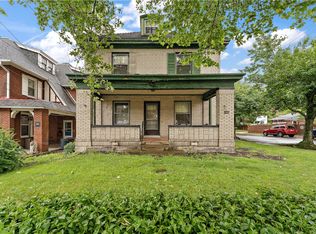
Welcome to this character-filled home in the heart of Brighton Heights, conveniently located just moments from neighborhood shops, restaurants, schools, parks, and everyday amenities. Originally built as a duplex in 1930 for two sisters from the neighboring corner estate, the property has since been divided into two single-family homes. Set within an established neighborhood with a welcoming sense of community, this home offers a wonderful blend of character, comfort, and connection.
Inside, a bright and welcoming layout creates an ideal setting for both everyday moments and entertaining, with a seamless connection between the main-level living and dining areas, along with a convenient powder room. Throughout the home, classic built-ins, decorative fireplaces, and abundant natural light highlight its enduring charm. The second floor features three comfortable bedrooms and a full bath, while the finished third-floor bonus room provides versatile space for an office, guest accommodations, hobbies, or recreation. Recent updates, including a finished basement/game room, second full bath, and expanded deck, enhance the home’s functionality and provide additional space for gathering, relaxing, and enjoying the outdoors.
Blending historic character with modern updates and convenient access to the city, this exceptional home offers a welcoming place to create memories for years to come.
Sold for $199,000
Zillow last checked:
Listing updated:
Bought with:
Marie Mageras
HOWARD HANNA REAL ESTATE SERVICES
Source: WPMLS,MLS#: 1763406 Originating MLS: West Penn Multi-List
Originating MLS: West Penn Multi-ListPrice history
| Date | Event | Price |
|---|---|---|
| 10/6/2026 | Sold | $199,000$113/sqft |
Source:  WPMLS #1763406 Report a problem WPMLS #1763406 Report a problem | ||
| 9/18/2026 | Pending sale | $199,000$113/sqft |
Source: WPMLS #1763406 Report a problem | ||
| 9/4/2026 | Contingent | $199,000$113/sqft |
Source: WPMLS #1763406 Report a problem | ||
| 9/2/2026 | Price change | $199,000-13.1%$113/sqft |
Source: WPMLS #1763406 Report a problem | ||
| 8/3/2026 | Price change | $229,000-2.1%$130/sqft |
Source: WPMLS #1763406 Report a problem | ||
| 7/7/2026 | Price change | $234,000-2.1%$133/sqft |
Source: WPMLS #1763406 Report a problem | ||
| 6/16/2026 | Price change | $239,000-6.3%$135/sqft |
Source: WPMLS #1739832 Report a problem | ||
| 6/3/2026 | Price change | $255,000-1.9%$145/sqft |
Source: WPMLS #1739832 Report a problem | ||
| 4/20/2026 | Price change | $260,000-3.7%$147/sqft |
Source: WPMLS #1739832 Report a problem | ||
| 4/1/2026 | Price change | $270,000-1.8%$153/sqft |
Source: WPMLS #1739832 Report a problem | ||
| 2/17/2026 | Listed for sale | $275,000+57.1%$156/sqft |
Source: WPMLS #1739832 Report a problem | ||
| 12/31/2019 | Sold | $175,000$99/sqft |
Source: WPMLS #1429170 Report a problem | ||
| 12/17/2019 | Pending sale | $175,000$99/sqft |
Source: BERKSHIRE HATHAWAY THE PREFERRED REALTY #1429170 Report a problem | ||
| 12/9/2019 | Listed for sale | $175,000$99/sqft |
Source: BERKSHIRE HATHAWAY THE PREFERRED REALTY #1429170 Report a problem | ||
| 9/23/2019 | Listing removed | $175,000$99/sqft |
Source: Owner Report a problem | ||
| 9/20/2019 | Listed for sale | $175,000+59.1%$99/sqft |
Source: Owner Report a problem | ||
| 8/3/2012 | Sold | $110,000-4.3%$62/sqft |
Source: WPMLS #910623 Report a problem | ||
| 6/9/2012 | Price change | $114,900-4.2%$65/sqft |
Source: RE/MAX SELECT REALTY #910623 Report a problem | ||
| 5/11/2012 | Price change | $119,900-4%$68/sqft |
Source: RE/MAX SELECT REALTY #910623 Report a problem | ||
| 4/7/2012 | Listed for sale | $124,900+399.6%$71/sqft |
Source: RE/MAX Select Realty #910623 Report a problem | ||
| 3/3/2011 | Sold | $25,000-28.6%$14/sqft |
Source: WPMLS #848585 Report a problem | ||
| 12/8/2010 | Price change | $35,000-28.6%$20/sqft |
Source: Achieve Realty, Inc. #848585 Report a problem | ||
| 11/6/2010 | Listed for sale | $49,000-37.8%$28/sqft |
Source: ACHIEVE REALTY #848585 Report a problem | ||
| 10/19/2001 | Sold | $78,750+154%$45/sqft |
Source: Public Record Report a problem | ||
| 4/28/2000 | Sold | $31,000-42.5%$18/sqft |
Source: WPMLS #262747 Report a problem | ||
| 6/13/1997 | Sold | $53,900$31/sqft |
Source: WPMLS #155445 Report a problem | ||
Sell for more on Zillow
Get a Zillow Showcase℠ listing at no additional cost and you could sell for .
$195,400
2% more
+$3,908
With Zillow Showcase(estimated)
$199,308
