Skip main navigation
Closed
  • $885,000

    1406 Torrens Dr, Monroe, NC 28110

    5beds
    3,327sqft
    Single Family Residence
    Built in 2017
    0.54 Acres Lot
    $885,000 Zestimate®
    $266/sqft
    $3,088 Estimated rent

    Home value

    $885,000

    $841,000 - $929,000

    $3,088/mo

    Zestimate® history
    Loading
    Loading...

    Owner options

    List your home for rent

    $3,088/mo

    Rent Zestimate®

    Find your next renter with Zillow Rental Manager. Plus, with online applications, you can quickly screen prospective tenants – for free.

    Learn more

    $3,088/mo

    Rent Zestimate®

    Refinance and save

    $5,839/mo

    Est. payment

    Refinancing to a lower rate could help reduce your monthly payments and save thousands over the life of the loan.

    See today's rates

    $5,839/mo

    Est. payment

    Explore your selling options

    Work with a Zillow partner agent

    Leverage their expertise and Zillow's premium Showcase listings to get your home seen by more buyers.

    Get started

    List with your own agent

    Get your home in front of millions of buyers by listing it on Zillow.

    Learn how to do it

    Sell it yourself

    Take full control of how buyers see your home on Zillow by listing For Sale by Owner (FSBO).

    List your home

    What's special

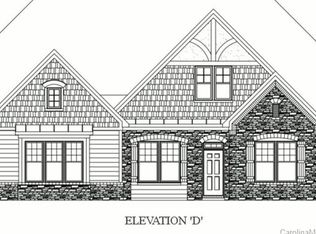
    Welcome to this beautiful Bonterra-built Montebello model all nestled in the sought after Adelaide Estates neighborhood. An absolute unicorn with a primary suite on the main level and the upscale finishes today’s buyers crave. From the moment you step inside, the soaring 10-foot ceilings and 8-foot doors set the tone for a home designed with exceptional attention to detail. The main level offers a seamless blend of style and function. The kitchen is a standout, featuring well-appointed finishes, quartz counters, generous cabinetry, and a pantry spacious enough to stock with ease. A thoughtfully designed drop zone and a beautifully finished laundry room add everyday convenience. The great room flows effortlessly, creating an inviting space for both entertaining and quiet evenings at home. The primary suite is a true retreat, highlighted by a charming bay window and a spa-inspired bath with a large shower, soaking tub, and dual sinks. The walk-in closet is designed with organization in mind, offering ample storage and smart layout. Upstairs, you’ll find four additional bedrooms (bedroom/bonus) and two full bathrooms, giving everyone room to spread out. Whether you need guest space, a home office, or a bonus area, the flexibility here is unmatched. Outdoor living shines with a covered patio featuring paver-stone flooring, perfect for relaxing evenings or weekend gatherings. The fully fenced yard backs to a tree-lined backdrop, offering privacy and a peaceful setting that truly makes the yard pop. Additional highlights include a three-car garage, hardwood floors, Pottery Barn-inspired style throughout, and the quality craftsmanship Bonterra is known for. This home blends elegance, comfort, and functionality in a way that’s hard to find—and even harder to forget. This home is topped off by being in the top rated Weddington school district. A must-see for buyers seeking something special.

    Zillow last checked:

    Listing updated:

    Listed by:

    Donny Ellis DonnyEllis.sunvalleyrealty@gmail.com,

    Sun Valley Realty

    Bought with:

    Brenda Shi

    Keller Williams Ballantyne Area

    Source: Canopy MLS as distributed by MLS GRID,MLS#: 4363173MLS Logo

    Facts & features

    Interior

    Bedrooms & bathrooms
    • Bedrooms: 5
    • Bathrooms: 4
    • Full bathrooms: 3
    • 1/2 bathrooms: 1
    • Main level bedrooms: 1
    Primary bedroom
    • Features: Tray Ceiling(s), Walk-In Closet(s)
    • Level: Main
    Bedroom s
    • Level: Upper
    Bedroom s
    • Level: Upper
    Bedroom s
    • Level: Upper
    Bathroom full
    • Level: Upper
    Bathroom half
    • Level: Main
    Bathroom full
    • Level: Upper
    Bathroom full
    • Level: Main
    Other
    • Level: Upper
    Dining room
    • Level: Main
    Great room
    • Level: Main
    Kitchen
    • Features: Drop Zone, Kitchen Island, Open Floorplan, Walk-In Pantry
    • Level: Main
    Laundry
    • Level: Main
    Heating
    • Central
    Cooling
    • Ceiling Fan(s), Central Air
    Appliances
    • Included: Dishwasher, Disposal, Gas Cooktop, Ice Maker, Microwave, Refrigerator
    • Laundry: Electric Dryer Hookup, Laundry Room, Main Level, Washer Hookup
    Features
    • Flooring: Carpet, Hardwood, Tile
    • Has basement: No
    • Fireplace features: Gas Log, Great Room
    Interior area
    • Total structure area: 3,327
    • Total interior livable area: 3,327 sqft
    • Finished area above ground: 3,327
    • Finished area below ground: 0

    Property

    Parking
    • Total spaces: 3
    • Parking features: Driveway, Attached Garage, Garage Door Opener, Garage on Main Level
    • Attached garage spaces: 3
    • Has uncovered spaces: Yes
    Features
    • Levels: Two
    • Stories: 2
    • Exterior features: In-Ground Irrigation
    • Fencing: Back Yard,Fenced,Full
    Lot
    • Size: 0.54 Acres
    • Dimensions: 106 x 233 x 90 x 265
    • Features: Wooded, Views
    Details
    • Parcel number: 06006256
    • Zoning: AJ0
    • Special conditions: Standard

    Construction

    Type & style
    • Home type: SingleFamily
    • Property subtype: Single Family Residence
    Materials
    • Hardboard Siding, Stone Veneer
    • Foundation: Slab
    Condition
    • New construction: No
    • Year built: 2017
    Details
    • Builder model: Montebello
    • Builder name: Bonterra

    Utilities & green energy

    • Sewer: County Sewer
    • Water: County Water
    • Utilities for property: Cable Available, Cable Connected, Electricity Connected, Fiber Optics, Underground Utilities

    Community & HOA

    Community
    • Features: Pond, Sidewalks, Street Lights
    • Subdivision: Adelaide Estates
    HOA
    • Has HOA: Yes
    • HOA fee: $700 annually
    • HOA name: Braesael Management
    • HOA phone: 704-847-3507
    Location
    • Region: Monroe

    Financial & listing details

    • Price per square foot: $266/sqft
    • Tax assessed value: $793,700
    • Annual tax amount: $3,866
    • Date on market: 4/10/2026
    • Cumulative days on market: 18 days
    • Listing terms: Cash,Conventional,FHA,VA Loan
    • Electric utility on property: Yes
    • Road surface type: Concrete, Paved

    Price history

    DateEventPrice
    6/8/2026Sold$885,000-1.7%$266/sqft
    Source: Canopy MLS as distributed by MLS GRID #4363173 Report a problem
    4/10/2026Listed for sale$899,900+106.9%$270/sqft
    Source: Canopy MLS as distributed by MLS GRID #4363173 Report a problem
    2/27/2018Sold$434,900$131/sqft
    Source: Canopy MLS as distributed by MLS GRID #3290932 Report a problem

    Public tax history

    YearProperty taxesTax assessment
    2025$3,866 +12.8%$793,700 +49.2%
    2024$3,428 +0.9%$532,100
    2023$3,397 $532,100
    2022$3,397 +0.2%$532,100
    2021$3,389 +26.7%$532,100 +56.4%
    2020$2,676 +2.6%$340,200
    2019$2,607 $340,200
    2018$2,607 $340,200
    2017$2,607 --
    Find assessor info on the county website

    Neighborhood: 28110

    Nearby schools

    GreatSchools rating
    Schools provided by the listing agent
    • Elementary: Wesley Chapel
    • Middle: Weddington
    • High: Weddington

    Source: Canopy MLS as distributed by MLS GRID. This data may not be complete. We recommend contacting the local school district to confirm school assignments for this home.

    Get a cash offer in 3 minutes
    Find out how much your home could sell for in as little as 3 minutes with a no-obligation cash offer.
    Estimated market value
    $885,000
    Get a cash offer in 3 minutes
    Find out how much your home could sell for in as little as 3 minutes with a no-obligation cash offer.
    Estimated market value
    $885,000