Skip main navigation
Off market
  • $272,100

    1406 Towhee Canyon Dr, Cantonment, FL 32533

    4beds
    1,817sqft
    SingleFamily
    Built in 2012
    5,053 Square Feet Lot
    $272,100 Zestimate®
    $150/sqft
    $2,166 Estimated rent

    Home value

    $272,100

    $258,000 - $286,000

    $2,166/mo

    Zestimate® history
    Loading
    Loading...

    Owner options

    List your home for rent

    $2,166/mo

    Rent Zestimate®

    Find your next renter with Zillow Rental Manager. Plus, with online applications, you can quickly screen prospective tenants – for free.

    Learn more

    $2,166/mo

    Rent Zestimate®

    Refinance and save

    $1,805/mo

    Est. payment

    Refinancing to a lower rate could help reduce your monthly payments and save thousands over the life of the loan.

    See today's rates

    $1,805/mo

    Est. payment

    Explore your selling options

    Work with a Zillow partner agent

    Leverage their expertise and Zillow's premium Showcase listings to get your home seen by more buyers.

    Get started

    List with your own agent

    Get your home in front of millions of buyers by listing it on Zillow.

    Learn how to do it

    Sell it yourself

    Take full control of how buyers see your home on Zillow by listing For Sale by Owner (FSBO).

    List your home

    What's special

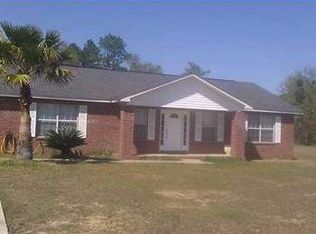
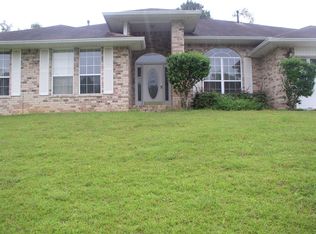
    Beautiful 2 story in cul-d-sac. Convenient location with all underground utilities. Close to shopping, schools, restuarants.This home has a brick front, and three sides vinyl. First floor has a large living room that's great for entertaining, formal dining area, 1/2 bath. Second floor has Master Bedroom and bedroom 2,3,4. Laundry Upstairs. All bathrooms come with Moen faucets and elongated toilets. The master bathroom comes with a garden tub and a 36 inch high vanity. The kitchen comes with ice maker hook ups, a GE self cleaning range, GE multi-cycle dishwasher, and GE spacesaver built-in microwave. Quality bump and stagger upper cabinets, with hidden hinges and crown molding also come standard in the kitchen. It also comes with a finished garage and garage door opener and 10 telephone and or cable jacks. Additional exterior features include "safe-lock" kwikset locks on exterior doors, maintenance free vinyl and brick, double pane windows, architectural roof shingles and hurricane storm panels. Additional interior features include ceiling fans in the master bedroom and living areas, orange peel walls painted kilim beige and knockdown ceilings. Easy care floors, bull-nose corners in the formal areas, rocker light switches and a brushed satin nickel hardware package are also included. Energy features include continuous soffit & ridge vents for attic ventilation, R-13 wall insulation, R-38 ceiling insulation, insulated doors and windows and a 50 gallon water heater. Ask about 100% Financing available & with our Preferred Lenders, we pay most all closing cost.Brokered And Advertised By: ADAMS HOMES REALTY, INCListing Agent: JANINE HOWLE

    This property is not currently displayed as for sale or rent on Zillow. This may be different from what's on other websites or public sources.

    Facts & features

    Interior

    Bedrooms & bathrooms
    • Bedrooms: 4
    • Bathrooms: 3
    • Full bathrooms: 2
    • 1/2 bathrooms: 1
    Heating
    • Other, Electric
    Cooling
    • Central
    Appliances
    • Included: Dishwasher, Dryer, Freezer, Garbage disposal, Microwave, Range / Oven, Refrigerator, Washer
    Features
    • Flooring: Other, Carpet, Laminate, Linoleum / Vinyl
    • Basement: None
    • Has fireplace: No
    Interior area
    • Total interior livable area: 1,817 sqft

    Property

    Parking
    • Total spaces: 2
    • Parking features: Garage - Attached
    Features
    • Exterior features: Vinyl, Brick
    • Has view: Yes
    • View description: Territorial
    Lot
    • Size: 5,053 Square Feet
    Details
    • Parcel number: 141N311200000240

    Construction

    Type & style
    • Home type: SingleFamily
    Materials
    • Wood
    • Foundation: Slab
    • Roof: Shake / Shingle
    Condition
    • Year built: 2012

    Community & HOA

    HOA
    • Has HOA: Yes
    • HOA fee: $19 monthly
    Location
    • Region: Cantonment

    Financial & listing details

    • Price per square foot: $150/sqft
    • Tax assessed value: $237,072
    • Annual tax amount: $1,571

    Price history

    DateEventPrice
    5/9/2012Sold$146,450-3.3%$81/sqft
    Source: PAR #414964 Report a problem
    12/17/2011Price change$151,450+1%$83/sqft
    Source: ADAMS HOMES REALTY, INC #414964 Report a problem
    10/21/2011Price change$149,900+3.5%$82/sqft
    Source: ADAMS HOMES REALTY, INC #414964 Report a problem
    9/11/2011Listed for sale$144,900$80/sqft
    Source: ADAMS HOMES REALTY, INC #414964 Report a problem

    Public tax history

    YearProperty taxesTax assessment
    2024$1,571 +1.4%$237,072 -5.1%
    2023$1,549 +2.9%$249,897 +15.2%
    2022$1,506 +1.2%$216,928 +22%
    2021$1,488 +2.7%$177,811 +10.9%
    2020$1,448 +1.7%$160,324 +5%
    2019$1,424 $152,673 +25.2%
    2018$1,424 +0.8%$121,896 +2.1%
    2017$1,413 +0.5%$119,389 +2.1%
    2016$1,405 +1.5%$116,934 +0.7%
    2015$1,385 $116,122 +0.8%
    2014$1,385 $115,201 +1.5%
    2013-- $113,499 -0.8%
    2012-- $114,391 +473.4%
    2011-- $19,950
    2010-- $19,950
    2009-- $19,950 +12%
    2008-- $17,812
    Find assessor info on the county website

    Neighborhood: 32533

    Nearby schools

    GreatSchools rating
    Get pre-qualified for a loan
    At Zillow Home Loans, we can pre-qualify you in as little as 5 minutes with no impact to your credit score.

    An equal housing lender. NMLS #10287.

    Sell for more on Zillow
    Get a Zillow Showcase℠ listing at no additional cost and you could sell for .
    $272,100
    2% more
    +$5,442
    With Zillow Showcase(estimated)
    $277,542