*Limited time builder special! 5.99% interest rate or FREE 3 car garage upgrade (call for details)* Input 7756 Ridge Rd as the address in the GPS to get to the development & model home. The Highlands of Sharon built by Modern Home Concepts are all situated in the Highland School district of Sharon Twp without RITA taxes and have public water/sewer! The builder brings an energy efficient & modern design w/ stunning architecture. The to be built homes feature an open concept floor plan w/ high end finishes. Upon entering the home the open foyer leads into the study/home office. The large great room w/ stone fireplace is perfect for the cooler months. The stunning chef's kitchen features custom maple cabinets w/ soft close drawers/doors, large island, quartz counters, SS Zline appliances & walk-in pantry. The owner's suite w/ tray ceilings offer a private bath w/ oversized tiled shower, soaking tub, dual vanities & walk-in closet. The 2 bedrooms share a full bath w/dual sinks, quartz counters & LVT floors. The mudroom/laundry is on the main level. The Basement will feature a large rec room, a 4th bedroom & full bath. This home will also feature a covered porch & 3 car garage. MHC is an Energy Star® Builder. Some standard features MHC includes w/ base price; quartz countertops, energy efficient windows, solid core doors/soft close drawers/doors, one year builder warranty & 20 year foundation warranty. Photos for illustration only. Lots available range in depth from 198ft-394ft.
Closed
$625,590
1406 Tullamore Trl, Wadsworth, OH 44281
3beds
2,200sqft
Single Family Residence
Built in 2024
0.64 Acres Lot
$654,200 Zestimate®
$284/sqft
$3,129 Estimated rent
Home value
$654,200
$621,000 - $687,000
$3,129/mo
Zestimate® history
Owner options
List your home for rent
$3,129/mo
Rent Zestimate®
Find your next renter with Zillow Rental Manager. Plus, with online applications, you can quickly screen prospective tenants – for free.
$3,129/mo
Rent Zestimate®
Refinance and save
$4,030/mo
Est. payment
Refinancing to a lower rate could help reduce your monthly payments and save thousands over the life of the loan.
$4,030/mo
Est. payment
Explore your selling options
Work with a Zillow partner agent
Leverage their expertise and Zillow's premium Showcase listings to get your home seen by more buyers.
Get startedList with your own agent
Get your home in front of millions of buyers by listing it on Zillow.
Learn how to do itSell it yourself
Take full control of how buyers see your home on Zillow by listing For Sale by Owner (FSBO).
List your homeWhat's special
Zillow last checked:
Listing updated:
Listed by:
Jesse R Kracht 440-212-5656,
Russell Real Estate Services,
Nicole R Guizzotti 216-906-2694,
Russell Real Estate Services
Bought with:
Cyndi Foster, 2018005162
Coldwell Banker Schmidt Realty
Source: MLS Now,MLS#: 5011742 Originating MLS: Akron Cleveland Association of REALTORS
Originating MLS: Akron Cleveland Association of REALTORSFacts & features
Interior
Bedrooms & bathrooms
- Bedrooms: 3
- Bathrooms: 3
- Full bathrooms: 2
- 1/2 bathrooms: 1
- Main level bathrooms: 3
- Main level bedrooms: 3
Heating
- Forced Air, Gas
Cooling
- Central Air
Features
- Basement: Full
- Number of fireplaces: 1
Interior area
- Total structure area: 2,200
- Total interior livable area: 2,200 sqft
- Finished area above ground: 2,200
- Finished area below ground: 0
Property
Parking
- Total spaces: 3
- Parking features: Attached, Garage, Paved
- Attached garage spaces: 3
Features
- Levels: One
- Stories: 1
Lot
- Size: 0.64 Acres
Details
- Parcel number: 03312C40006
- Special conditions: Builder Owned
Construction
Type & style
- Home type: SingleFamily
- Architectural style: Ranch
- Property subtype: Single Family Residence
Materials
- Vinyl Siding
- Roof: Asphalt,Fiberglass
Condition
- New Construction
- New construction: Yes
- Year built: 2024
Details
- Builder name: Modern Home Concepts
- Warranty included: Yes
Utilities & green energy
- Sewer: Public Sewer
- Water: Public
Community & HOA
Community
- Subdivision: Highlands Of Sharon
HOA
- Has HOA: Yes
- Services included: Other
- HOA fee: $70 monthly
- HOA name: Highlands Of Sharon
Location
- Region: Wadsworth
Financial & listing details
- Price per square foot: $284/sqft
- Tax assessed value: $685,320
- Annual tax amount: $9,999
- Date on market: 1/18/2024
- Cumulative days on market: 1 day
Price history
| Date | Event | Price |
|---|---|---|
| 1/19/2024 | Sold | $625,590$284/sqft |
Source:  MLS Now #5011742 Report a problem MLS Now #5011742 Report a problem | ||
| 1/18/2024 | Pending sale | $625,590$284/sqft |
Source: MLS Now #5011742 Report a problem | ||
| 1/18/2024 | Listed for sale | $625,590+434.7%$284/sqft |
Source: MLS Now #5011742 Report a problem | ||
| 12/14/2023 | Sold | $117,000$53/sqft |
Source: Public Record Report a problem | ||
Public tax history
| Year | Property taxes | Tax assessment |
|---|---|---|
| 2025 | $9,109 +442.7% | $239,860 +523% |
| 2024 | $1,678 +2121.9% | $38,500 +1958.8% |
| 2023 | $76 | $1,870 |
Find assessor info on the county website
Neighborhood: 44281
Nearby homes
- $767,0004 bd5 ba3.3k sqft1380 Tullamore Trl, Wadsworth, OH 44281Sold
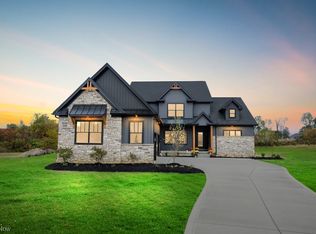
- $108,000-- bd-- ba-- sqft1435 Tullamore Trl, Wadsworth, OH 44281Off Market
- $689,5104 bd3 ba3.3k sqft1445 Tullamore Trl, Wadsworth, OH 44281New Construction
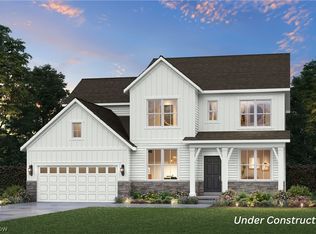
- $108,000-- bd-- ba-- sqft1451 Tullamore Trl, Wadsworth, OH 44281Off Market
- $124,200-- bd-- ba-- sqft1436 Tullamore Trl, Wadsworth, OH 44281Off Market
- from $599,900-- sqft1421 Tullamore Trl, Wadsworth, OH 44281New Construction
- from $472,990-- sqft1446 Tullamore Trl, Sharon Township, OH 44281New Construction
- $124,200-- bd-- ba-- sqft1424 Tullamore Trl, Wadsworth, OH 44281Off Market
Nearby schools
GreatSchools rating
- 8/10Sharon Elementary SchoolGrades: K-5Distance: 3 mi
- 8/10Highland Middle SchoolGrades: 6-8Distance: 7.4 mi
- 8/10Highland High SchoolGrades: 9-12Distance: 6.8 mi
Schools provided by the listing agent
- District: Highland LSD Medina- 5205
Source: MLS Now. This data may not be complete. We recommend contacting the local school district to confirm school assignments for this home.
Get a cash offer in 3 minutes
Find out how much your home could sell for in as little as 3 minutes with a no-obligation cash offer.
Estimated market value
$654,200
Get a cash offer in 3 minutes
Find out how much your home could sell for in as little as 3 minutes with a no-obligation cash offer.
Estimated market value
$654,200
- Ohio
- Medina County
- Wadsworth
- 44281
- 1406 Tullamore Trl
Nearby cities
Nearby zip codes
Other Wadsworth Topics
