Show stopping Dusty Rhodes "Laguna" plan offers a new look for reverse 1 1/2 story buyers wanting to live on the lake.
Walking through the double door entry of this home, your first glimpse of the soaring beamed ceilings with massive open doors to the covered deck with fireplace inviting you tio view the lake. The openness of the main level has large private owner's suite which includes large bath with shower and tub and walk-in closet and laundry room. Huge great room with fireplace, large gourmet kitchen with butler's pantry, expandable dining area, plus a private flex room for an office,additional bedroom, or study with it's own bath. Wait until you see the lower level that has 3 entertaining areas(media room, game room and bar area. Two additional bedrooms, and 2 1/2 bath completes the walk-out lower level.which leads to the lake. This spacious 3583 sq. ft. home with 4 bedrooms, 4 1/2 baths is the perfect plan on one of the nicest Creekmoor Lake lots. Living on the lake allows you to have your own dock to dock your boat, and private lake access. Additional Creekmoor amenities include use of golf course (paying only a green fee) use of the exercise facility, pools, walking/biking trails, sport's courts as well as the convenience of Tavern on the Moor restaurant makes living at Creekmoor complete. HOME IS A MODEL AND NOT FOR SALE AT THE PRESENT TIME
Pending
$1,270,000
1406 Upton Ct, Raymore, MO 64083
4beds
3,523sqft
:
Get pre-qualified$8,213/mo
Single Family Residence
Built in 2024
0.36 Acres Lot
$-- Zestimate®
$360/sqft
$121/mo HOA
What's special
Own dockExpandable dining areaMedia roomPrivate flex roomAdditional bedroomsLaundry roomWalk-out lower level
- 853 days |
- 50 |
- 0 |
Zillow last checked:
Listing updated:
Listed by:
Linda L Martin 816-309-1328,
ReeceNichols - Granada,
Michelle Hart 816-916-0068,
ReeceNichols - Lees Summit
Source: Heartland MLS as distributed by MLS GRID,MLS#: 2481707
Facts & features
Interior
Bedrooms & bathrooms
- Bedrooms: 4
- Bathrooms: 5
- Full bathrooms: 4
- 1/2 bathrooms: 1
Primary bedroom
- Features: All Carpet, Walk-In Closet(s)
- Level: First
- Dimensions: 14.6 x 15.1
Bedroom 3
- Level: Lower
- Dimensions: 15.4 x 14.6
Primary bathroom
- Features: Ceramic Tiles, Double Vanity
- Level: First
Bathroom 2
- Level: First
- Dimensions: 11.4 x 11.1
Bathroom 3
- Features: Ceramic Tiles
- Level: First
Bathroom 4
- Level: Lower
- Dimensions: 11 x 14.6
Dining room
- Level: Main
- Dimensions: 10.6 x 12.6
Game room
- Level: Lower
- Dimensions: 10 x 12.6
Great room
- Features: Fireplace
- Level: First
- Dimensions: 17.7 x 17.4
Kitchen
- Features: Wood Floor
- Level: First
- Dimensions: 17.4 x 12.6
Kitchen
- Level: Main
- Dimensions: 17.4 x 12.6
Laundry
- Level: First
Media room
- Level: Lower
- Dimensions: 30.1 x 17.1
Heating
- Forced Air
Cooling
- Electric
Appliances
- Included: Dishwasher, Disposal, Microwave, Gas Range
- Laundry: Bedroom Level, Laundry Room
Features
- Ceiling Fan(s), Custom Cabinets, Kitchen Island, Pantry, Walk-In Closet(s), Wet Bar
- Flooring: Carpet, Ceramic Tile, Other
- Basement: Finished,Full,Interior Entry,Walk-Out Access
- Number of fireplaces: 2
- Fireplace features: Electric, Great Room, Other
Interior area
- Total structure area: 3,523
- Total interior livable area: 3,523 sqft
- Finished area above ground: 2,115
- Finished area below ground: 1,408
Property
Parking
- Total spaces: 3
- Parking features: Attached, Built-In, Garage Faces Front
- Attached garage spaces: 3
Lot
- Size: 0.36 Acres
- Features: City Lot
Details
- Parcel number: 9999
Construction
Type & style
- Home type: SingleFamily
- Architectural style: Traditional
- Property subtype: Single Family Residence
Materials
- Frame
- Roof: Composition
Condition
- Model-Not For Sale
- New construction: Yes
- Year built: 2024
Details
- Builder model: The Laguna
- Builder name: Dusty Rhodes
Utilities & green energy
- Sewer: Public Sewer
- Water: Public
Community & HOA
Community
- Security: Security System, Smart Door Lock
- Subdivision: Creekmoor - Edgewater
HOA
- Has HOA: Yes
- Amenities included: Clubhouse, Exercise Room, Golf Course, Play Area, Putting Green, Pool, Tennis Court(s), Trail(s)
- HOA fee: $1,453 annually
- HOA name: Creekmoor POA
Location
- Region: Raymore
Financial & listing details
- Price per square foot: $360/sqft
- Annual tax amount: $18,000
- Date on market: 4/7/2024
- Listing terms: Cash,Conventional
- Ownership: Private
- Road surface type: Paved
Estimated market value
Not available
Estimated sales range
Not available
Not available
Price history
| Date | Event | Price |
|---|---|---|
| 12/10/2025 | Pending sale | $1,270,000$360/sqft |
Source:  Heartland MLS as distributed by MLS GRID #2481707 Report a problem Heartland MLS as distributed by MLS GRID #2481707 Report a problem | ||
| 4/4/2025 | Price change | $1,270,000+1.6%$360/sqft |
Source: Heartland MLS as distributed by MLS GRID #2481707 Report a problem | ||
| 4/7/2024 | Listed for sale | $1,250,000$355/sqft |
Source: Heartland MLS as distributed by MLS GRID #2481707 Report a problem | ||
Public tax history
Tax history is unavailable.
Monthly payment
Est. payment
Payment breakdown
Explore the cost of this home by adjusting the details. Changes won't be saved.Climate risks
Neighborhood: 64083
Nearby schools
GreatSchools rating
- 7/10Creekmoor Elementary SchoolGrades: K-5Distance: 1.1 mi
- NARaymore-Peculiar Ninth Gr CntrGrades: 9Distance: 4.2 mi
- 4/10Raymore-Peculiar East Middle SchoolGrades: 6-8Distance: 4.4 mi
Schools provided by the listing agent
- Elementary: Creekmoor
- Middle: Raymore-Peculiar East
- High: Raymore-Peculiar
Source: Heartland MLS as distributed by MLS GRID. This data may not be complete. We recommend contacting the local school district to confirm school assignments for this home.
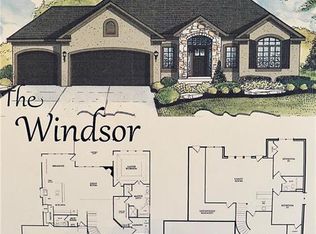
- $--4 bd3 ba3.4k sqft1409 Kintyre Ct, Raymore, MO 64083Sold
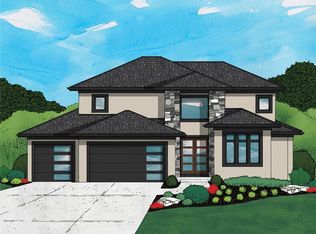
- $--5 bd6 ba4.5k sqft1400 Upton Ct, Raymore, MO 64083Sold
- $1,054,69012 bd8 ba5.6k sqft1624 Hanover Ln, Raymore, MO 64083Pending
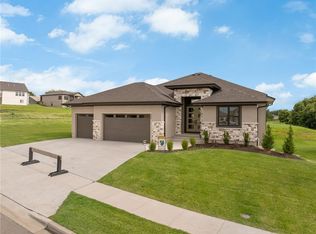
- $--4 bd4 ba3k sqft605 Hampstead Dr, Raymore, MO 64083Sold
- $--4 bd4 ba3.1k sqft607 Hampstead Dr, Raymore, MO 64083Sold
- $425,4004 bd1 ba2k sqft780 Creekmoor Dr, Raymore, MO 64083Off Market
- $--4 bd4 ba3k sqft1406 Kintyre Ct, Raymore, MO 64083Sold
- $--4 bd4 ba2.7k sqft1402 Kintyre Ct, Raymore, MO 64083Sold
A local agent can set up tours, give advice and negotiate with sellers.
Similar homes
- $652,8503 bd3 ba1.8k sqft500 Bentwater Dr, Raymore, MO 64083New Construction
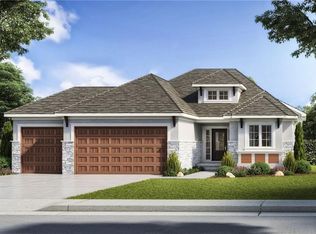 MLS ID #2612137, Kaleena Menzsa, ReeceNichols - Lees Summit. Heartland MLS as distributed by MLS GRID
 - $1,399,0004 bd6 ba3.9k sqft18904 Bella Terra Rd, Pleasant Hill, MO 64080New Construction
 MLS ID #2613276, Marcus Tegenkamp, Asher Real Estate LLC. Heartland MLS as distributed by MLS GRID
 - $1,249,0004 bd4 ba3.3k sqft579 S Shore Dr, Lake Winnebago, MO 64034New Construction
 MLS ID #2549402, James Asher, Asher Real Estate LLC. Heartland MLS as distributed by MLS GRID
 - $759,9004 bd4 ba3k sqft1807 Halls Creek Ave, Raymore, MO 64083New Construction
 MLS ID #2508258, Danny Howell, EXP Realty LLC. Heartland MLS as distributed by MLS GRID
 - $999,0004 bd5 ba3.2k sqft336 NW Thoreau Cir, Lees Summit, MO 64081For SaleMLS ID #2611879, Mary Drake, RE/MAX Heritage. Heartland MLS as distributed by MLS GRID
- $1,254,9005 bd5 ba3.6k sqft17600 Knox St, Overland Park, KS 66221New ConstructionMLS ID #2608308, Douglas Fleet, Weichert, Realtors Welch & Co.. Heartland MLS as distributed by MLS GRID
- $1,290,0005 bd4 ba3.2k sqft10675 W 142nd Ter, Overland Park, KS 66221For SaleMLS ID #2634401, Shaleen Grabill, Coldwell Banker Distinctive Pr. Heartland MLS as distributed by MLS GRID
- $1,334,9005 bd5 ba3.6k sqft9719 W 176th Ter, Overland Park, KS 66013New ConstructionMLS ID #2574859, Debbie Fleet, Weichert, Realtors Welch & Co.. Heartland MLS as distributed by MLS GRID
- $1,249,0007 bd8 ba4.5k sqft12300 W 168th St, Overland Park, KS 66221For SaleMLS ID #2623333, Derrick Darling, Keller Williams Realty Partners Inc.. Heartland MLS as distributed by MLS GRID
- $795,0004 bd4 ba3.2k sqft2226 SW Heartland Ct, Lees Summit, MO 64082New ConstructionMLS ID #2630663, Hannah Murrell, KW KANSAS CITY METRO. Heartland MLS as distributed by MLS GRID
- $1,144,5905 bd6 ba3.6k sqft17524 Carter St, Overland Park, KS 66013New ConstructionMLS ID #2571200, Debbie Fleet, Weichert, Realtors Welch & Co.. Heartland MLS as distributed by MLS GRID
- $995,0005 bd5 ba4.1k sqft17200 Melrose St, Overland Park, KS 66221For SaleMLS ID #2633989, Kristie Sanchez, ReeceNichols- Leawood Town Center. Heartland MLS as distributed by MLS GRID
- $1,298,0004 bd3 ba3.8k sqft13749 Pembroke Ln, Leawood, KS 66224New ConstructionMLS ID #2572609, Nick Massa, Weichert, Realtors Welch & Co.. Heartland MLS as distributed by MLS GRID
- $1,299,9505 bd6 ba3.8k sqft16030 S Twilight Ln, Olathe, KS 66062New ConstructionMLS ID #2542859, Chavon Swartz, Weichert, Realtors Welch & Co.. Heartland MLS as distributed by MLS GRID
- $784,9505 bd4 ba3k sqft13010 W 174th Ter, Overland Park, KS 66221New ConstructionMLS ID #2634935, Bill Gerue, Weichert, Realtors Welch & Co.. Heartland MLS as distributed by MLS GRID
- $849,9004 bd3 ba2.9k sqft2825 SW Heartland Rd, Lees Summit, MO 64082New ConstructionHeartland MLS as distributed by MLS GRID
- $978,3404 bd3 ba3.5k sqft1816 NE Lashbrook Cir, Lees Summit, MO 64086New ConstructionMLS ID #2570818, Ask Cathy Team, Keller Williams Platinum Prtnr. Heartland MLS as distributed by MLS GRID
- $1,899,9005 bd5 ba5k sqft19103 Bella Terra Rd, Pleasant Hill, MO 64080New ConstructionMLS ID #2622034, Abi Cheney, Asher Real Estate LLC. Heartland MLS as distributed by MLS GRID
- $700,0004 bd4 ba3k sqft3916 SW Flintrock Dr, Lees Summit, MO 64082New ConstructionMLS ID #2575707, Roger Deines Group, ReeceNichols - Lees Summit. Heartland MLS as distributed by MLS GRID
- $725,5004 bd4 ba3k sqft330 NW Ambersham Dr, Lees Summit, MO 64081New ConstructionHeartland MLS as distributed by MLS GRID
