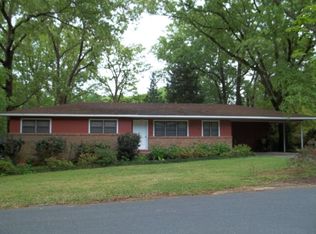
Welcome to this charming brick home offering 3 bedrooms and 2.75 baths in approximately 2,151 sq ft of comfortable, well-maintained living space. Pull up your asphalt drive to your two-car carport, allowing for plenty of room for off-street parking. Entering through the carport door, you come into the open kitchen/living room area. The kitchen offers ample counter space and cabinetry, with a stovetop, oven, and dishwasher in place. Off the side of the kitchen lies a large mudroom with built-in storage, a 3/4 bath, and washer/dryer hookups. The spacious living room overflows into a separate dining area, which would be ideal for a den or second living room. The hall bath features a large countertop with dual sinks, linen storage, a closet tub/shower combo, and commode. The primary bedroom is large with dual closets and an attached full bathroom. The primary bathroom has ample counter space and features a tub/shower combo. Bedrooms two and three are similar in size, with ample room and closet space. At the rear of the home is an insulated workshop space that can be accessed from the exterior or the interior door in the mudroom. This workspace is superb for someone with a green thumb or carpentry skills but could also be converted to additional living space. The backyard is surprisingly large for the acreage and is fully fenced. Located just minutes from I-55 and all things McComb, MS, you can't get a more convenient location.
Pending
Price cut: $7.5K (8/12)
$139,990
1406 Vermont Ave, McComb, MS 39648
3beds
2,151sqft
Residential, Single Family Residence
Built in 1970
0.28 Acres Lot
$-- Zestimate®
$65/sqft
$-- HOA
What's special
Two-car carportSeparate dining areaLinen storageCharming brick homeAsphalt drive
- 258 days
- 30
- 1
Zillow last checked:
Listing updated:
Listed by:
Blake Sasser 601-757-5027,
Southern Oaks RE Properties LLC 601-927-2942
Source: MLS United,MLS#: 4137318
Facts & features
Interior
Bedrooms & bathrooms
- Bedrooms: 3
- Bathrooms: 3
- Full bathrooms: 2
- 3/4 bathrooms: 1
Heating
- Central, Electric
Cooling
- Central Air, Electric
Appliances
- Included: Dishwasher, Double Oven, Electric Cooktop
Features
- Flooring: Carpet, Ceramic Tile
- Windows: Aluminum Frames, Drapes
- Has fireplace: No
Interior area
- Total structure area: 2,151
- Total interior livable area: 2,151 sqft
Video & virtual tour
Property
Parking
- Total spaces: 2
- Parking features: Attached, Carport, Paved
- Has attached garage: Yes
- Carport spaces: 2
Features
- Levels: One
- Stories: 1
- Patio & porch: Patio, Porch
- Exterior features: Other
- Fencing: Fenced
- Has view: Yes
Lot
- Size: 0.28 Acres
- Dimensions: 90 x 140
- Features: Landscaped, Sloped, Views
Details
- Parcel number: 582557a
- Zoning description: General Residence District
Construction
Type & style
- Home type: SingleFamily
- Architectural style: Ranch
- Property subtype: Residential, Single Family Residence
Materials
- Brick
- Foundation: Slab
- Roof: Architectural Shingles
Condition
- New construction: No
- Year built: 1970
Utilities & green energy
- Sewer: Public Sewer
- Water: Public
- Utilities for property: Cable Connected
Community & HOA
Community
- Subdivision: None
HOA
- Has HOA: No
Location
- Region: Mccomb
Financial & listing details
- Price per square foot: $65/sqft
- Tax assessed value: $97,930
- Annual tax amount: $2,613
- Date on market: 1/26/2026
Estimated market value
Not available
Estimated sales range
Not available
$1,686/mo
Price history
| Date | Event | Price |
|---|---|---|
| 8/21/2026 | Pending sale | $139,990$65/sqft |
Source: MLS United #4137318 Report a problem | ||
| 8/12/2026 | Price change | $139,990-5.1%$65/sqft |
Source: MLS United #4137318 Report a problem | ||
| 7/25/2026 | Price change | $147,500-1.7%$69/sqft |
Source: MLS United #4137318 Report a problem | ||
| 6/22/2026 | Price change | $149,990-6.3%$70/sqft |
Source: MLS United #4137318 Report a problem | ||
| 6/1/2026 | Price change | $159,990-5.3%$74/sqft |
Source: MLS United #4137318 Report a problem | ||
| 3/26/2026 | Price change | $169,000-3.4%$79/sqft |
Source: MLS United #4137318 Report a problem | ||
| 1/26/2026 | Listed for sale | $175,000+18.6%$81/sqft |
Source: MLS United #4137318 Report a problem | ||
| 3/29/2019 | Listing removed | $147,500$69/sqft |
Source: Latter & Blum Hometown Realty, Inc. #127536 Report a problem | ||
| 3/11/2019 | Listed for sale | $147,500$69/sqft |
Source: Latter & Blum Hometown Realty, Inc. #127536 Report a problem | ||
Public tax history
| Year | Property taxes | Tax assessment |
|---|---|---|
| 2025 | $2,613 +1315.2% | $14,690 +72.1% |
| 2024 | $185 +1.1% | $8,534 |
| 2023 | $183 -84.6% | $8,534 |
| 2022 | $1,185 +0.4% | $8,534 |
| 2021 | $1,181 | $8,534 -5.1% |
| 2020 | -- | $8,997 |
| 2018 | $1,148 | $8,997 |
| 2017 | $1,148 | $8,997 |
| 2016 | $1,148 | $8,997 +1.8% |
| 2015 | $1,148 +2.8% | $8,834 |
| 2014 | $1,116 | $8,834 |
| 2013 | $1,116 | $8,834 |
| 2012 | -- | $8,834 -5.4% |
| 2011 | -- | $9,334 |
| 2010 | -- | $9,334 |
Find assessor info on the county website
Monthly payment
Est. payment
Payment breakdown
Explore the cost of this home by adjusting the details. Changes won't be saved.Climate risks
Neighborhood: 39648
Similar homes
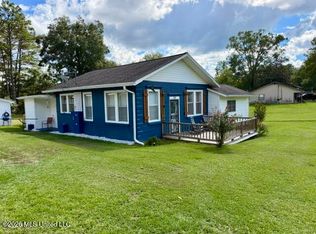
- $139,5003 bd2 ba1.3k sqft2134 Park Drive Ext, McComb, MS 39648For Sale
 MLS ID #4165123, Alan Bridevaux, Doug Rushing Realty of McComb. MLS United
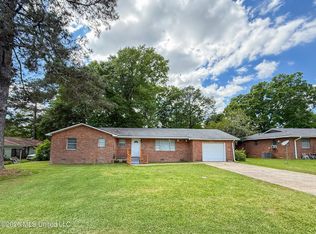
 - $135,0003 bd2 ba1.3k sqft312 Butler St, McComb, MS 39648For Sale
 MLS ID #4145792, Kristen D McBeth, United Country - Southern States Realty. MLS United
 - $137,0003 bd2 ba1.7k sqft502 Lakeview Ave, McComb, MS 39648For Sale
 MLS ID #4152339, Jennifer Gayden, Homes & Land Real Estate Co.. MLS United
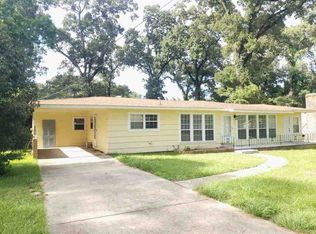
 - $--3 bd2 ba1.5k sqft226 Shannon Dr, McComb, MS 39648Auction
 ServiceLink Auction
