Skip main navigation
Off market
  • $723,900

    1406 Via Toscana Lane McLendon, Rockwall, TX 75032

    4beds
    4,239sqft
    Single Family Residence
    Built in 2018
    0.33 Acres Lot
    $723,900 Zestimate®
    $171/sqft
    $3,815 Estimated rent

    Home value

    $723,900

    $659,000 - $796,000

    $3,815/mo

    Zestimate® history
    Loading
    Loading...

    Owner options

    List your home for rent

    $3,815/mo

    Rent Zestimate®

    Find your next renter with Zillow Rental Manager. Plus, with online applications, you can quickly screen prospective tenants – for free.

    Learn more

    $3,815/mo

    Rent Zestimate®

    Refinance and save

    $5,566/mo

    Est. payment

    Refinancing to a lower rate could help reduce your monthly payments and save thousands over the life of the loan.

    See today's rates

    $5,566/mo

    Est. payment

    Explore your selling options

    Work with a Zillow partner agent

    Leverage their expertise and Zillow's premium Showcase listings to get your home seen by more buyers.

    Get started

    List with your own agent

    Get your home in front of millions of buyers by listing it on Zillow.

    Learn how to do it

    Sell it yourself

    Take full control of how buyers see your home on Zillow by listing For Sale by Owner (FSBO).

    List your home

    What's special

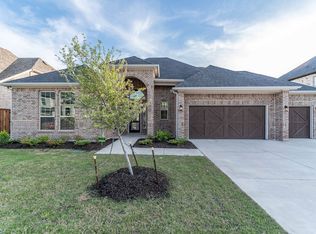
    Welcome to this stunning former model home situated on a premium lot spanning approximately one-third of an acre, offering picturesque views of the pond across the street. This meticulously designed residence by Castle Rock exudes elegance and charm, with tasteful designer touches and tens of thousands of dollars of upgrades throughout. The gourmet kitchen is a culinary enthusiast's dream. It offers both functionality and style and is open to the family room with its cozy corner fireplace. Entertainment options abound in this home with a dedicated media room and a game room. Need a space to focus on work? The study provides a quiet retreat, allowing you to be productive. The primary suite, located on the lower level, provides a luxurious haven with its own private bathroom. Two additional bedrooms on the main floor offer convenience and comfort. Upstairs, you'll find another bedroom with a full bathroom, providing privacy and versatility. Washer, dryer and refrigerator remain.

    This property is not currently displayed as for sale or rent on Zillow. This may be different from what's on other websites or public sources.

    Zillow last checked:

    Listing updated:

    Listed by:

    Jill Reagor Smith 214-210-1500,

    Ebby Halliday, REALTORS 214-210-1500

    Bought with:

    Jay Robbins

    Robbins Real Estate Group, LLC

    Source: NTREIS,MLS#: 20323238

    Facts & features

    Interior

    Bedrooms & bathrooms
    • Bedrooms: 4
    • Bathrooms: 3
    • Full bathrooms: 3
    Primary bedroom
    • Features: En Suite Bathroom, Garden Tub/Roman Tub, Split Bedrooms, Separate Shower, Walk-In Closet(s)
    • Level: First
    • Dimensions: 18 x 15
    Bedroom
    • Level: First
    • Dimensions: 12 x 12
    Bedroom
    • Level: First
    • Dimensions: 12 x 11
    Bedroom
    • Level: Second
    • Dimensions: 12 x 15
    Dining room
    • Level: First
    • Dimensions: 14 x 14
    Game room
    • Level: Second
    • Dimensions: 18 x 15
    Kitchen
    • Features: Built-in Features, Granite Counters, Kitchen Island, Walk-In Pantry
    • Level: First
    • Dimensions: 14 x 11
    Living room
    • Features: Fireplace
    • Level: First
    • Dimensions: 17 x 22
    Media room
    • Level: Second
    • Dimensions: 13 x 15
    Office
    • Level: First
    • Dimensions: 10 x 13
    Heating
    • Central
    Cooling
    • Central Air, Electric
    Appliances
    • Included: Dishwasher, Electric Oven, Gas Cooktop, Disposal, Microwave, Refrigerator
    • Laundry: Laundry in Utility Room
    Features
    • Decorative/Designer Lighting Fixtures, High Speed Internet, Kitchen Island, Open Floorplan, Cable TV, Vaulted Ceiling(s)
    • Flooring: Carpet, Ceramic Tile, Wood
    • Windows: Window Coverings
    • Has basement: No
    • Number of fireplaces: 1
    • Fireplace features: Family Room
    Interior area
    • Total interior livable area: 4,239 sqft

    Property

    Parking
    • Total spaces: 3
    • Parking features: Garage Faces Front, Garage, Garage Door Opener
    • Attached garage spaces: 3
    Features
    • Levels: Two
    • Stories: 2
    • Patio & porch: Covered
    • Pool features: None, Community
    • Fencing: Wood
    Lot
    • Size: 0.33 Acres
    Details
    • Parcel number: 000000087101

    Construction

    Type & style
    • Home type: SingleFamily
    • Architectural style: Traditional,Detached
    • Property subtype: Single Family Residence
    Materials
    • Brick
    • Foundation: Slab
    • Roof: Composition
    Condition
    • New construction: Yes
    • Year built: 2018

    Utilities & green energy

    • Sewer: Public Sewer
    • Utilities for property: Electricity Available, Sewer Available, Cable Available

    Community & HOA

    Community
    • Features: Clubhouse, Pool, Tennis Court(s)
    • Security: Smoke Detector(s)
    • Subdivision: Sonoma Verde Ph 1
    HOA
    • Has HOA: Yes
    • Services included: All Facilities, Association Management
    • HOA fee: $780 annually
    • HOA name: Sonoma Verde HOA
    • HOA phone: 469-781-5172
    Location
    • Region: Rockwall

    Financial & listing details

    • Price per square foot: $171/sqft
    • Annual tax amount: $9,183
    • Date on market: 6/14/2023
    • Cumulative days on market: 2 days
    • Listing terms: Cash,Conventional,1031 Exchange
    • Electric utility on property: Yes

    Price history

    DateEventPrice
    6/12/2023Sold--
    Source: NTREIS #20323238 Report a problem
    5/23/2023Pending sale$700,000$165/sqft
    Source: NTREIS #20323238 Report a problem
    5/16/2023Listing removed--
    Source: NTREIS #20323238 Report a problem
    5/12/2023Contingent$700,000$165/sqft
    Source: NTREIS #20323238 Report a problem
    5/10/2023Listed for sale$700,000$165/sqft
    Source: NTREIS #20323238 Report a problem

    Public tax history

    Tax history is unavailable.

    Neighborhood: 75032

    Nearby schools

    GreatSchools rating
    Schools provided by the listing agent
    • Elementary: Sharon Shannon
    • Middle: Cain
    • High: Heath
    • District: Rockwall ISD

    Source: NTREIS. This data may not be complete. We recommend contacting the local school district to confirm school assignments for this home.

    Get a cash offer in 3 minutes
    Find out how much your home could sell for in as little as 3 minutes with a no-obligation cash offer.
    Estimated market value
    $723,900
    Get a cash offer in 3 minutes
    Find out how much your home could sell for in as little as 3 minutes with a no-obligation cash offer.
    Estimated market value
    $723,900