Welcome to this charming mid-century abode on a large lot situated quaintly within the cozy tree-lined Mt Vernon neighborhood. This enchanted residence blends the charm of yesteryear with an abundance of space, upgrades, and privacy. The floor plan consists of a generous family room that opens to the dining space and a spacious kitchen with a peninsula seating area. Set off from the living spaces are 2 amply-sized guest bedrooms, an upgraded guest bathroom, and a primary suite with an updated bathroom and an adjoined laundry room with a utility sink. Some of the home’s upgrades include a new roof, dual-paned windows, a freshly painted interior, ceiling fans with lights, recessed lighting, laminate floors, decorative ironwork, and an updated kitchen. The expansive lot hosts a large frontage with a long gated driveway, a detached 2-car garage with ADU potential, a covered patio, a breezeway, ponds, built-in barbeque, and a host of mature fruit-bearing trees including avocado, lemon, and persimmon. The property is centrally located to the 210 and 215 freeways, a mile from K-12 schools, and just a minute from popular dining. This is a truly special home with plenty of potential that won’t last long!
Sold for $515,000
Listed by: COMPASS • JEREMY HUBACEK • Contact: 714-717-3511
Bought with: MAINSTREET REALTORS
Tax assessed value
$515,000
1406 W 16th St, San Bernardino, CA 92411
3beds
1,248sqft
Single Family Residence
Built in 1950
8,250 Square Feet Lot
$527,000 Zestimate®
$413/sqft
$2,676 Estimated rent
Home value
$527,000
$501,000 - $559,000
$2,676/mo
Zestimate® history
Owner options
List your home for rent
$2,676/mo
Rent Zestimate®
Find your next renter with Zillow Rental Manager. Plus, with online applications, you can quickly screen prospective tenants – for free.
$2,676/mo
Rent Zestimate®
Refinance and save
$3,303/mo
Est. payment
Refinancing to a lower rate could help reduce your monthly payments and save thousands over the life of the loan.
$3,303/mo
Est. payment
Explore your selling options
Work with a Zillow partner agent
Leverage their expertise and Zillow's premium Showcase listings to get your home seen by more buyers.
Get startedList with your own agent
Get your home in front of millions of buyers by listing it on Zillow.
Learn how to do itSell it yourself
Take full control of how buyers see your home on Zillow by listing For Sale by Owner (FSBO).
List your homeWhat's special
Zillow last checked:
Listing updated:
Listed by:
JEREMY HUBACEK DRE #02039207 714-717-3511,
COMPASS
Bought with:
Karla Landaverde, DRE #02070132
MAINSTREET REALTORS
Source: CRMLS,MLS#: IV24192936 Originating MLS: California Regional MLS
Originating MLS: California Regional MLSFacts & features
Interior
Bedrooms & bathrooms
- Bedrooms: 3
- Bathrooms: 2
- Full bathrooms: 2
- Main level bathrooms: 2
- Main level bedrooms: 3
Rooms
- Room types: Bedroom, Family Room, Kitchen, Laundry, Primary Bathroom, Primary Bedroom, Dining Room
Primary bedroom
- Features: Primary Suite
Bedroom
- Features: All Bedrooms Down
Bathroom
- Features: Bathtub
Kitchen
- Features: Granite Counters, Kitchen/Family Room Combo
Heating
- Central
Cooling
- Central Air
Appliances
- Included: Dishwasher, Gas Oven, Gas Range, Refrigerator, Water Heater, Washer
- Laundry: Washer Hookup, Gas Dryer Hookup, Laundry Room
Features
- Breakfast Bar, Ceiling Fan(s), Separate/Formal Dining Room, Eat-in Kitchen, Granite Counters, Recessed Lighting, All Bedrooms Down, Primary Suite
- Flooring: Laminate
- Windows: Double Pane Windows, Insulated Windows
- Has fireplace: No
- Fireplace features: None
- Common walls with other units/homes: No Common Walls
Interior area
- Total interior livable area: 1,248 sqft
Property
Parking
- Total spaces: 2
- Parking features: Driveway, Garage Faces Front, Garage
- Garage spaces: 2
Features
- Levels: One
- Stories: 1
- Entry location: Front
- Patio & porch: Covered
- Pool features: None
- Spa features: None
- Fencing: Block
- Has view: Yes
- View description: Neighborhood
Lot
- Size: 8,250 Square Feet
- Features: 0-1 Unit/Acre
Details
- Parcel number: 0143082090000
- Special conditions: Standard
Construction
Type & style
- Home type: SingleFamily
- Architectural style: Bungalow,Ranch
- Property subtype: Single Family Residence
Materials
- Plaster, Stucco, Copper Plumbing
- Foundation: Concrete Perimeter, Raised
- Roof: Composition
Condition
- Repairs Cosmetic
- New construction: No
- Year built: 1950
Utilities & green energy
- Electric: Standard
- Sewer: Public Sewer
- Water: Public
- Utilities for property: Cable Available, Electricity Connected, Natural Gas Connected, Phone Available, Sewer Connected, Water Connected
Community & HOA
Community
- Features: Suburban
- Security: Carbon Monoxide Detector(s), Smoke Detector(s)
Location
- Region: San Bernardino
Financial & listing details
- Price per square foot: $413/sqft
- Tax assessed value: $515,000
- Annual tax amount: $6,582
- Date on market: 9/20/2024
- Cumulative days on market: 7 days
- Listing terms: Cash,Conventional,FHA,Submit,VA Loan
- Road surface type: Paved
Price history
| Date | Event | Price |
|---|---|---|
| 11/18/2024 | Sold | $515,000+9.8%$413/sqft |
Source:  CRMLS #IV24192936 Report a problem CRMLS #IV24192936 Report a problem | ||
| 11/4/2024 | Contingent | $469,000$376/sqft |
Source: CRMLS #IV24192936 Report a problem | ||
| 10/17/2024 | Pending sale | $469,000+73.7%$376/sqft |
Source: CRMLS #IV24192936 Report a problem | ||
| 9/21/2017 | Sold | $270,000+0%$216/sqft |
Source: Public Record Report a problem | ||
| 9/14/2017 | Pending sale | $269,900$216/sqft |
Source: Team Spirit Realty, Inc. #PW17126075 Report a problem | ||
| 7/17/2017 | Listed for sale | $269,900$216/sqft |
Source: Team Spirit Realty, Inc. #PW17126075 Report a problem | ||
| 7/7/2017 | Pending sale | $269,900$216/sqft |
Source: Team Spirit Realty, Inc. #PW17126075 Report a problem | ||
| 6/6/2017 | Listed for sale | $269,900+237.4%$216/sqft |
Source: Team Spirit Realty, Inc. #PW17126075 Report a problem | ||
| 10/31/2014 | Listing removed | $1,300$1/sqft |
Source: Team Spirit Realty, Inc. #PW14212443 Report a problem | ||
| 10/4/2014 | Listed for rent | $1,300$1/sqft |
Source: Team Spirit Realty, Inc. #PW14212443 Report a problem | ||
| 7/2/2014 | Sold | $80,000$64/sqft |
Source: Public Record Report a problem | ||
Public tax history
| Year | Property taxes | Tax assessment |
|---|---|---|
| 2025 | $6,582 +71.8% | $515,000 +71% |
| 2024 | $3,832 +0.3% | $301,190 +2% |
| 2023 | $3,821 +2.2% | $295,284 +2% |
| 2022 | $3,740 -0.1% | $289,494 +2% |
| 2021 | $3,745 -0.2% | $283,818 +1% |
| 2020 | $3,754 +3.1% | $280,908 +2% |
| 2019 | $3,641 -19.2% | $275,400 +2% |
| 2018 | $4,503 +295.9% | $270,000 +225.9% |
| 2017 | $1,138 | $82,844 +2% |
| 2016 | $1,138 -4.5% | $81,220 +1.5% |
| 2015 | $1,191 +12.1% | $80,000 +128.4% |
| 2014 | $1,062 | $35,025 +0.5% |
| 2013 | -- | $34,866 +2% |
| 2012 | -- | $34,182 +2% |
| 2011 | -- | $33,512 +0.8% |
| 2010 | -- | $33,261 -0.2% |
| 2009 | -- | $33,340 +2% |
| 2008 | -- | $32,686 +2% |
| 2007 | -- | $32,045 +2% |
| 2006 | -- | $31,417 +2% |
| 2005 | -- | $30,801 +2% |
| 2004 | -- | $30,197 +1.9% |
| 2003 | -- | $29,644 +2% |
| 2002 | -- | $29,062 +2% |
| 2001 | -- | $28,492 +2% |
| 2000 | -- | $27,933 |
Find assessor info on the county website
Neighborhood: Mount Vernon
Nearby homes
- $489,4004 bd2 ba1.5k sqft1416 W 16th St, San Bernardino, CA 92411Off Market

- $520,8003 bd2 ba2k sqft1398 W 16th St, San Bernardino, CA 92411Off Market
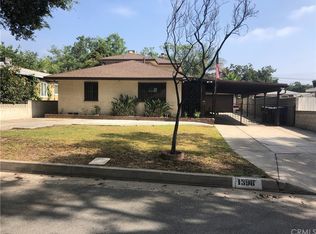
- $448,8503 bd1 ba1.2k sqft1424 W 16th St, San Bernardino, CA 92411Sold

- $440,0002 bd1 ba1k sqft1390 W 16th St, San Bernardino, CA 92411Sold

- $442,7003 bd1 ba1.1k sqft1405 W Trenton St, San Bernardino, CA 92411Off Market
- $448,7003 bd1 ba1.1k sqft1415 W Trenton St, San Bernardino, CA 92411Off Market
- $416,3003 bd1 ba1k sqft1397 W Trenton St, San Bernardino, CA 92411Off Market
- $448,7003 bd1 ba1.1k sqft1434 W 16th St, San Bernardino, CA 92411Off Market
Nearby schools
GreatSchools rating
- 3/10Roosevelt Elementary SchoolGrades: K-3Distance: 0.3 mi
- 1/10Martin Luther King Jr. Middle SchoolGrades: 7-8Distance: 0.6 mi
- 4/10Arroyo Valley High SchoolGrades: 9-12Distance: 1 mi
Get a cash offer in 3 minutes
Find out how much your home could sell for in as little as 3 minutes with a no-obligation cash offer.
Estimated market value
$527,000
Get a cash offer in 3 minutes
Find out how much your home could sell for in as little as 3 minutes with a no-obligation cash offer.
Estimated market value
$527,000
Nearby cities
Nearby neighborhoods
Nearby zip codes
Other San Bernardino Topics
